
Search results for "Cherry flooring" in Home Design Ideas

 S.J. Janis Company, Inc.
Santa Cecelia granite countertops beautifully matched the bright white Plato Prelude kitchen cabinets in this Racine home.
A 36" GE Monogram 5 burner gas cooktop provided a large cooking area with proper ventilation from Vent-a-hood. GE Monogram Top Control dishwasher blended in with a stainless steel finish.
For the kitchen sink, a ProFlo undermount double bowl stainless steel model was used with a Delta Leland pull-out single lever kitchen faucet in Arctic steel. To compliment, an InSinkErator Pro Compact 3/4 hp model handles the disposal.
New Brazilian cherry hardwood flooring adds the proper contrast needed while providing a very clean look.
 Browdy & Browdy
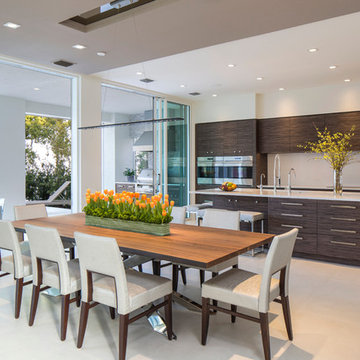
Large trendy beige floor kitchen/dining room combo photo in Jacksonville with white walls
 Wide Plank Floor Supply
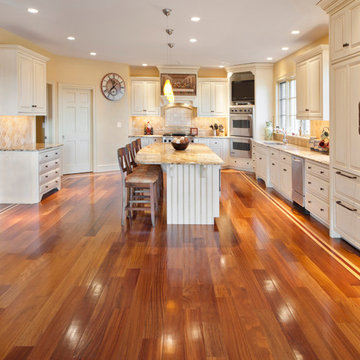
The wood is 5” Cumuru with a maple and Brazilian cherry border. The Cumuru wide plank flooring was selected for its beautiful color and hardness. It was site finished with oil modified urethane. Interestingly the kitchen was recently recoated due to surface scratches and a new UV cured finish was used and is holding up exceptionally well. It was coated and cured in 1 day with furniture placed back on it the next day.
Find the right local pro for your project
 Inside Design Carpet One Floor & Home
Door Style: Crystal.
Material: Painted Finish.
Finish: Alabaster.
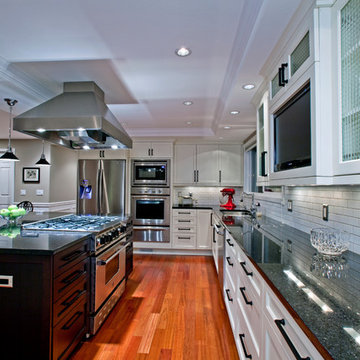
Large trendy l-shaped medium tone wood floor eat-in kitchen photo in Seattle with an undermount sink, glass-front cabinets, white cabinets, granite countertops, white backsplash, subway tile backsplash, stainless steel appliances and an island
Large trendy l-shaped medium tone wood floor eat-in kitchen photo in Seattle with an undermount sink, glass-front cabinets, white cabinets, granite countertops, white backsplash, subway tile backsplash, stainless steel appliances and an island

 Simmons Estate Homes
Example of a classic dark wood floor open concept kitchen design in Dallas with recessed-panel cabinets, white cabinets, white backsplash and stone slab backsplash
 Paramount Rug Company

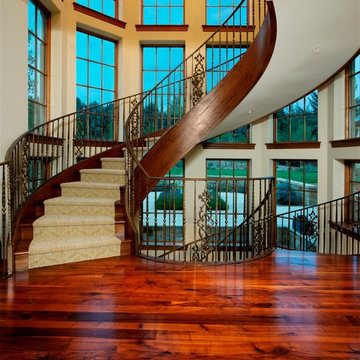
Brazilian Cherry Staircase
Staircase - mid-sized coastal wooden straight staircase idea in Providence with painted risers
Staircase - mid-sized coastal wooden straight staircase idea in Providence with painted risers


Sponsored
Delaware, OH

Buckeye Basements, Inc.
Central Ohio's Basement Finishing ExpertsBest Of Houzz '13-'21
 I Remodel & Design

Mid-sized elegant l-shaped dark wood floor and red floor kitchen photo in DC Metro with an undermount sink, recessed-panel cabinets, white cabinets, granite countertops, gray backsplash, stainless steel appliances, an island and gray countertops
 JM Kitchen & Bath Design

Example of a large transitional l-shaped light wood floor open concept kitchen design in Denver with a farmhouse sink, flat-panel cabinets, dark wood cabinets, granite countertops, multicolored backsplash, stainless steel appliances, an island and matchstick tile backsplash

 Sustainable Home
The side of the island has convenient storage for cookbooks and other essentials. The strand woven bamboo flooring looks modern, but tones with the oak flooring in the rest of the house.
Photos by- Michele Lee Willson
 Paramount Rug Company
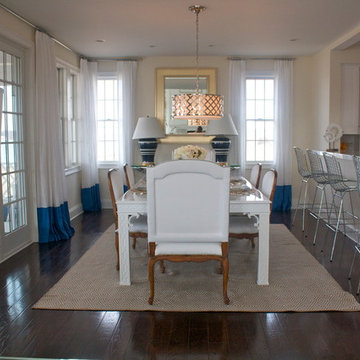
Dundee Oak hardwood dining room floor
Great room - mid-sized coastal medium tone wood floor great room idea in Providence with beige walls and no fireplace
Great room - mid-sized coastal medium tone wood floor great room idea in Providence with beige walls and no fireplace
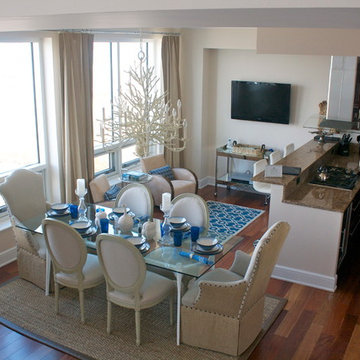 Paramount Rug Company
Brazilian Cherry hardwood floors
Inspiration for a mid-sized coastal medium tone wood floor great room remodel in Providence with beige walls and no fireplace
Inspiration for a mid-sized coastal medium tone wood floor great room remodel in Providence with beige walls and no fireplace

 The Kitchen Company
Modern contemporary condo designed by John Fecke in Guilford, Connecticut
To get more detailed information copy and paste this link into your browser. https://thekitchencompany.com/blog/featured-kitchen-chic-modern-kitchen,
Photographer, Dennis Carbo

Sponsored
Sunbury, OH

J.Holderby - Renovations
Franklin County's Leading General Contractors - 2X Best of Houzz!

 Starr Homes
Large tuscan l-shaped kitchen photo in Kansas City with an undermount sink, raised-panel cabinets, dark wood cabinets, granite countertops, beige backsplash, stainless steel appliances and an island

 Kitchen Kraft
J E Evans
Kitchen - large cottage l-shaped medium tone wood floor kitchen idea in Columbus with beaded inset cabinets, medium tone wood cabinets, metallic backsplash, stone tile backsplash, stainless steel appliances, an undermount sink, marble countertops and an island
Kitchen - large cottage l-shaped medium tone wood floor kitchen idea in Columbus with beaded inset cabinets, medium tone wood cabinets, metallic backsplash, stone tile backsplash, stainless steel appliances, an undermount sink, marble countertops and an island

 GOLDEN GATE KITCHENS
Christopher Stark Photography
Dura Supreme custom painted cabinetry, white , custom SW blue island, Indigo Batik< Calcatta Marble Counters
Furniture and accessories: Susan Love, Interior Stylist
Photographer www.christopherstark.com
 Fabcab
Photography by Dale Lang

Inspiration for a mid-sized contemporary ceramic tile entryway remodel in Seattle with white walls and a medium wood front door
Inspiration for a mid-sized contemporary ceramic tile entryway remodel in Seattle with white walls and a medium wood front door


 Fabcab
Location: Port Townsend, Washington.
Photography by Dale Lang
Example of a mid-sized transitional l-shaped bamboo floor and brown floor eat-in kitchen design in Seattle with shaker cabinets, light wood cabinets, white backsplash, subway tile backsplash, stainless steel appliances, a double-bowl sink, solid surface countertops and an island
Example of a mid-sized transitional l-shaped bamboo floor and brown floor eat-in kitchen design in Seattle with shaker cabinets, light wood cabinets, white backsplash, subway tile backsplash, stainless steel appliances, a double-bowl sink, solid surface countertops and an island

 Landy Plante Interiors
Kevin Lein Photography
Mid-sized elegant dark wood floor and brown floor dining room photo in New York with beige walls and no fireplace
Mid-sized elegant dark wood floor and brown floor dining room photo in New York with beige walls and no fireplace

 Ania Stempi
Cabinets are a mix of Cherry wood and high gloss painted finish.
Open concept kitchen - mid-sized transitional l-shaped brown floor open concept kitchen idea in New York with an undermount sink, flat-panel cabinets, medium tone wood cabinets, stainless steel appliances, quartzite countertops, an island and brown countertops
Open concept kitchen - mid-sized transitional l-shaped brown floor open concept kitchen idea in New York with an undermount sink, flat-panel cabinets, medium tone wood cabinets, stainless steel appliances, quartzite countertops, an island and brown countertops
1