Software
Houzz Logo Print
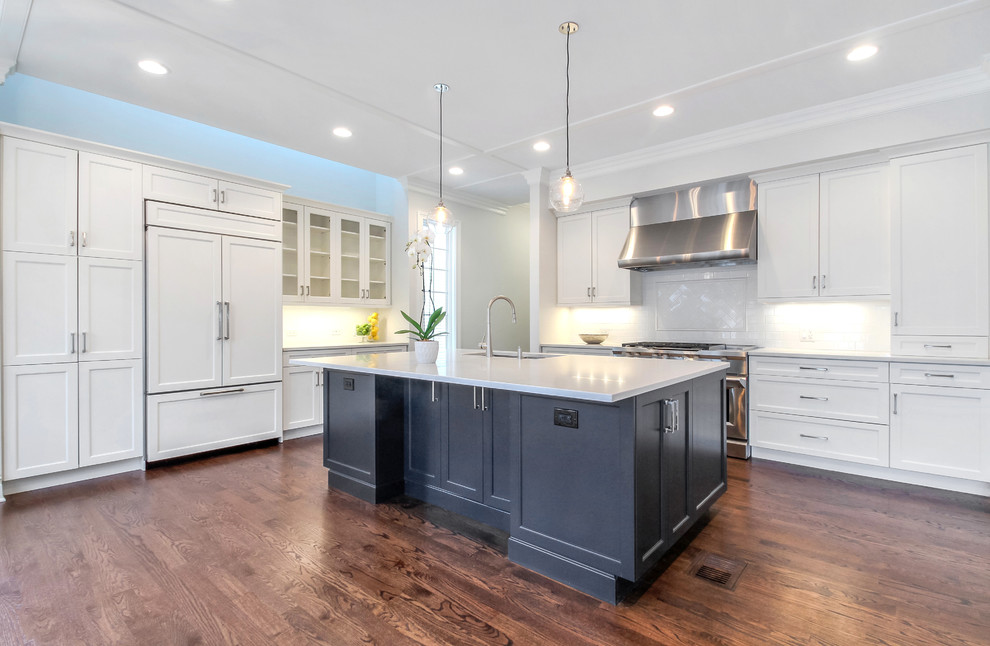
Example of a large transitional l-shaped dark wood floor open concept kitchen design in Chicago with quartz countertops, white backsplash, paneled appliances, an island, a double-bowl sink, shaker cabinets, subway tile backsplash and white cabinets
Dave + Amy Chung, Compass Real Estate
Average rating: 5 out of 5 stars45 ReviewsView Profile

Chestnut Kitchen

Transitional Kitchen, Chicago

Kitchen and family room. The island houses the sink, with paneled dishwasher and microwave drawer for easy access. Plenty of room for 4 bar stools and views out to the patio. Chefs line range and ovens with industrial hood.

Sponsored By