
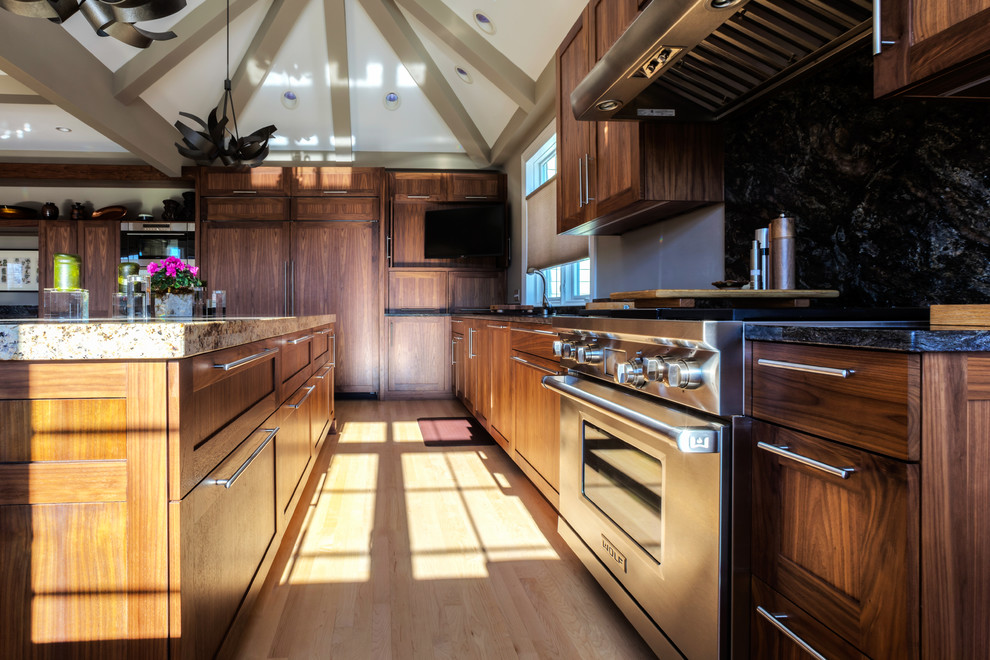

Chicago Kitchen
Transitional Kitchen, Chicago
A two‐story, 540 square foot addition acted as a blank canvas for a completely custom American Black Walnut chef’s kitchen and family gathering space. The architect was directed by the client to shape the entire project around our cabinet design. Once we determined the ideal location for all appliances, we were able to integrate a timeless design and with the volume of the room, incorporate both open and closed spaces with striking details. The transitional style and rail doors act as a frame for the custom layups used to ensure that the grain patterns match and the color is consistent throughout the room.


