
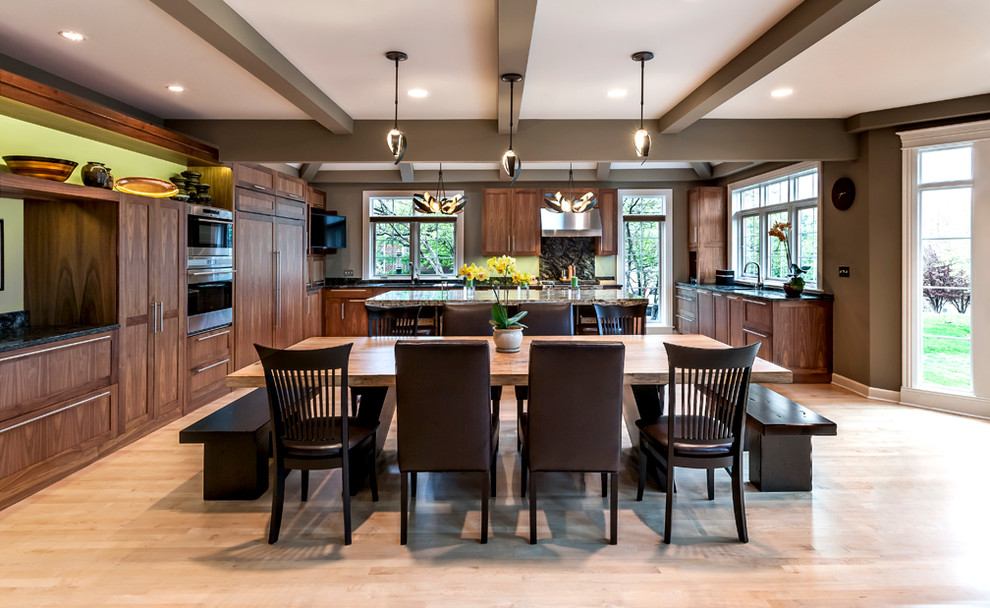

Chicago Kitchen
Transitional Kitchen, Chicago
During the concept phase, we worked very closely with the homeowners to understand all the needs required from the kitchen. Thanks to a design team who are trained to listen and well‐targeted input from the clients we were able to incorporate hidden details guaranteeing the kitchen would be used to
its greatest potential. Some of these hidden details include: pocket doors by the television so as not to block the view; pull‐outs above deep pot drawers for lid storage; double-layered utensil drawers with custom wood dividers for silverware and utensils; LeMans by Hafele for blind corner storage and a Cervo operated waste receptacle to the left of the sink that makes cleaning up a breeze. The long horizontal stainless steel handles were chosen to emphasize the lines of the kitchen and the stainless appliances. The different but complimentary perimeter and island counters not only add another layer of interest but also act as another warm and inviting design element.


