
Search results for "Chrome kitchen" in Home Design Ideas

Example of a transitional kitchen design in Seattle with an undermount sink, shaker cabinets, gray cabinets, gray backsplash, subway tile backsplash and stainless steel appliances

 College City Design Build
Eat-in kitchen - mid-sized transitional u-shaped brown floor and dark wood floor eat-in kitchen idea in Minneapolis with a farmhouse sink, white backsplash, an island, white countertops, recessed-panel cabinets, white cabinets, quartzite countertops, subway tile backsplash and stainless steel appliances

 Pahlisch Homes, Inc.
Elegant u-shaped dark wood floor eat-in kitchen photo in Portland with an undermount sink, raised-panel cabinets, white cabinets, beige backsplash and stainless steel appliances
Find the right local pro for your project

Elegant u-shaped medium tone wood floor and brown floor eat-in kitchen photo in Minneapolis with an undermount sink, white cabinets, quartzite countertops, gray backsplash, subway tile backsplash, an island, blue countertops and shaker cabinets

 INSPERIORS, LLC
Complete Open Concept Kitchen/Living/Dining/Entry Remodel Designed by Interior Designer Nathan J. Reynolds.
phone: (401) 234-6194 and (508) 837-3972
email: nathan@insperiors.com
www.insperiors.com
Photography Courtesy of © 2017 C. Shaw Photography.

 Amy Hill Designs
Photography by Liz Glasgow
Mid-sized elegant l-shaped painted wood floor eat-in kitchen photo in New York with a farmhouse sink, recessed-panel cabinets, white cabinets, white backsplash, stainless steel appliances, an island, solid surface countertops, stone tile backsplash and white countertops
Mid-sized elegant l-shaped painted wood floor eat-in kitchen photo in New York with a farmhouse sink, recessed-panel cabinets, white cabinets, white backsplash, stainless steel appliances, an island, solid surface countertops, stone tile backsplash and white countertops

 D for Design
Eat-in kitchen - large contemporary galley beige floor eat-in kitchen idea in Orange County with an undermount sink, flat-panel cabinets, medium tone wood cabinets, marble countertops, white backsplash, stone slab backsplash, an island, white countertops and paneled appliances

Sponsored
Columbus, OH

Hope Restoration & General Contracting
Columbus Design-Build, Kitchen & Bath Remodeling, Historic Renovations
 Linda Perry Design Inc.
Sargent Photography
J/Howard Design Inc

Kitchen - mid-sized modern l-shaped porcelain tile and white floor kitchen idea in Miami with a single-bowl sink, recessed-panel cabinets, marble countertops, white backsplash, stainless steel appliances, an island, white countertops and dark wood cabinets
Kitchen - mid-sized modern l-shaped porcelain tile and white floor kitchen idea in Miami with a single-bowl sink, recessed-panel cabinets, marble countertops, white backsplash, stainless steel appliances, an island, white countertops and dark wood cabinets

 b+g design inc.
Contemporary White Kitchen
Inspiration for a contemporary l-shaped dark wood floor eat-in kitchen remodel in Miami with flat-panel cabinets, white cabinets, white backsplash, stone slab backsplash, stainless steel appliances and an island
Inspiration for a contemporary l-shaped dark wood floor eat-in kitchen remodel in Miami with flat-panel cabinets, white cabinets, white backsplash, stone slab backsplash, stainless steel appliances and an island
 Veritas Fine Homes Inc
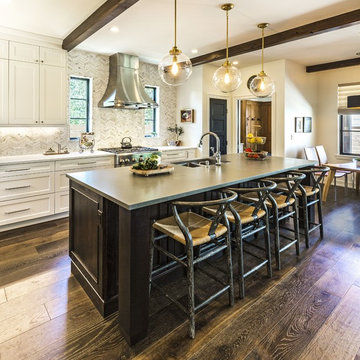
Inspiration for a transitional dark wood floor and brown floor eat-in kitchen remodel in Albuquerque with a double-bowl sink, shaker cabinets, white cabinets, multicolored backsplash, stainless steel appliances, an island and gray countertops

 William Byrd Homes
Gorgeous Remodel- We remodeled the 1st Floor of this beautiful water front home in Wexford Plantation, on Hilton Head Island, SC. We added a new pool and spa in the rear of the home overlooking the scenic harbor. The marble, onyx and tile work are incredible!
 Planning and Building, Inc
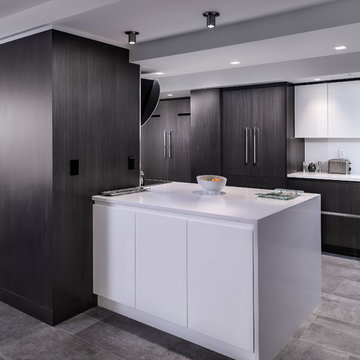
Large minimalist single-wall ceramic tile enclosed kitchen photo in Miami with flat-panel cabinets, dark wood cabinets, stainless steel appliances and an island
 Carl and The Wolf
Mid-sized 1950s u-shaped dark wood floor eat-in kitchen photo in Tampa with an undermount sink, shaker cabinets, white cabinets, marble countertops, white backsplash, subway tile backsplash, stainless steel appliances and a peninsula

Sponsored
Fredericksburg, OH

High Point Cabinets
Columbus' Experienced Custom Cabinet Builder | 4x Best of Houzz Winner

 Knapp Kitchens, Inc.
Elegant kitchen photo in Chicago with recessed-panel cabinets, white cabinets, white backsplash, subway tile backsplash, stainless steel appliances and an island

 JCR Design Group
Mid-sized elegant u-shaped medium tone wood floor and brown floor enclosed kitchen photo in St Louis with white cabinets, granite countertops, gray backsplash, stainless steel appliances, an island, an undermount sink, shaker cabinets, subway tile backsplash and gray countertops
 Arizona’s Interior Innovations, LLC

Example of a small classic u-shaped ceramic tile eat-in kitchen design in Phoenix with a double-bowl sink, shaker cabinets, light wood cabinets, granite countertops, beige backsplash, stone slab backsplash, stainless steel appliances and a peninsula

 DG Kitchen & Bath
Mid-sized transitional l-shaped dark wood floor eat-in kitchen photo in Chicago with an undermount sink, shaker cabinets, gray cabinets, gray backsplash, stainless steel appliances, an island and glass tile backsplash

Sponsored
Fredericksburg, OH
High Point Cabinets
Columbus' Experienced Custom Cabinet Builder | 4x Best of Houzz Winner

 Kimberly Rider Interiors
Lynn Bagley
Example of a large transitional l-shaped slate floor open concept kitchen design in San Francisco with a farmhouse sink, shaker cabinets, white cabinets, wood countertops, multicolored backsplash, paneled appliances and an island
Example of a large transitional l-shaped slate floor open concept kitchen design in San Francisco with a farmhouse sink, shaker cabinets, white cabinets, wood countertops, multicolored backsplash, paneled appliances and an island

 Margie Grace - Grace Design Associates
Sunny Yellow Retro Kitchen remodel. We Designed and laid the floors ourselves!
Inspiration for a mid-sized mid-century modern u-shaped linoleum floor and multicolored floor kitchen remodel in Santa Barbara with white cabinets, laminate countertops, white appliances, shaker cabinets, a double-bowl sink, an island and white countertops
Inspiration for a mid-sized mid-century modern u-shaped linoleum floor and multicolored floor kitchen remodel in Santa Barbara with white cabinets, laminate countertops, white appliances, shaker cabinets, a double-bowl sink, an island and white countertops

1