
Search results for "Clamp light" in Home Design Ideas
 Y.A. studio
Lucas Fladzinski
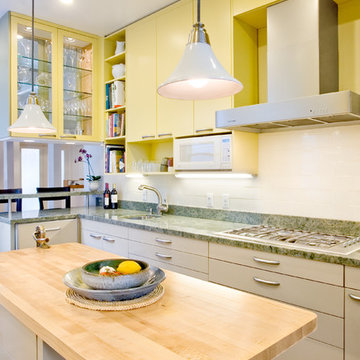
Inspiration for a mid-sized contemporary light wood floor kitchen remodel in San Francisco with an undermount sink, flat-panel cabinets, yellow cabinets, granite countertops, white backsplash, stainless steel appliances, an island and green countertops
Inspiration for a mid-sized contemporary light wood floor kitchen remodel in San Francisco with an undermount sink, flat-panel cabinets, yellow cabinets, granite countertops, white backsplash, stainless steel appliances, an island and green countertops
 Leslie Williams Interior Design

12 x 24 white and gray tile with veining in matte finish. Gold hardware and gold plumbing fixtures. Shagreen gray cabinet.
Inspiration for a mid-sized transitional master white tile and porcelain tile porcelain tile, white floor and double-sink bathroom remodel in Charlotte with furniture-like cabinets, gray cabinets, gray walls, an undermount sink, quartz countertops, a hinged shower door, white countertops and a freestanding vanity
Inspiration for a mid-sized transitional master white tile and porcelain tile porcelain tile, white floor and double-sink bathroom remodel in Charlotte with furniture-like cabinets, gray cabinets, gray walls, an undermount sink, quartz countertops, a hinged shower door, white countertops and a freestanding vanity
 Hanover Custom Homes, LLC

Inspiration for a transitional light wood floor and beige floor kids' bedroom remodel in Dallas with white walls
Find the right local pro for your project

 ReVision Design + Build
© Deborah Scannell Photography.
Bathroom - small transitional white tile and porcelain tile porcelain tile and white floor bathroom idea in Charlotte with an undermount sink, white cabinets, quartz countertops, a two-piece toilet, gray walls and recessed-panel cabinets
Bathroom - small transitional white tile and porcelain tile porcelain tile and white floor bathroom idea in Charlotte with an undermount sink, white cabinets, quartz countertops, a two-piece toilet, gray walls and recessed-panel cabinets

 Neat Method San Diego
Example of a mid-sized classic kitchen pantry design in San Diego with open cabinets and white cabinets
 Peabody Smith Realty, Inc.
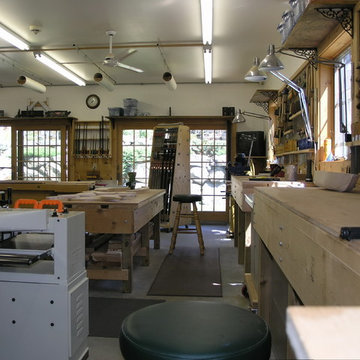

Complete "man cave" area, currently utilized as a woodworkers' dream shop, this space could be used for almost anything. Loads of natural light, wood stove and a dust collection system below the floor.





 Peabody Smith Realty, Inc.
Complete "man cave" area, currently utilized as a woodworkers' dream shop, this space could be used for almost anything. Loads of natural light, wood stove and a dust collection system below the floor.

 Synergy Design & Construction
After. We could look at this stunning curbless shower all day! Universal design features which aid in safe access are beautifully and subtly worked into the design.
 Rikki Snyder
Photo: Rikki Snyder © 2013 Houzz
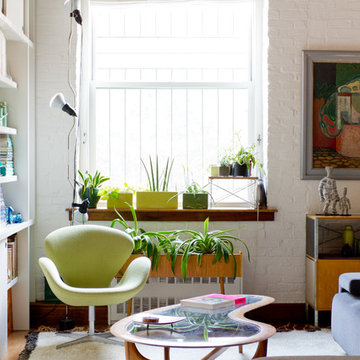
Eclectic living room library photo in New York with white walls
Eclectic living room library photo in New York with white walls

Bathroom - huge modern master beige tile and stone tile ceramic tile bathroom idea in Orlando with a vessel sink, recessed-panel cabinets, dark wood cabinets, quartz countertops, a one-piece toilet and white walls
 Lochwood-Lozier Custom Homes
Example of a large trendy light wood floor and brown floor entryway design in Seattle with white walls and a dark wood front door



 ZeroEnergy Design
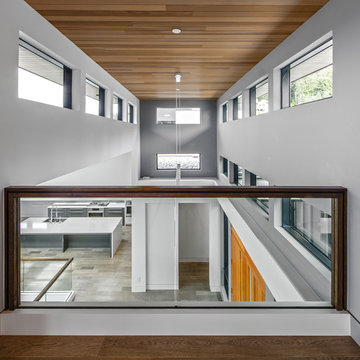
Modern family loft in Boston. New walnut stair treads lead up to the master suite. A wall separating the master bedroom from the double height living space was replaced with a folding glass door to open the bedroom to the living space while still allowing for both visual and acoustical privacy. Surfaces built into the new railing atop the stair create a functional work area with a fantastic view and clear shot to the play space below. The baby nursery below now includes transom windows to share light from the open space.
Photos by Eric Roth.
Construction by Ralph S. Osmond Company.
Green architecture by ZeroEnergy Design. http://www.zeroenergy.com

 Kim Rooney Design
Hillside Garden Designed by Kim Rooney Landscape architect, located in the Magnolia neighborhood of Seattle Washington. This photo was taken by Eva Blanchard Photography.


 Kingswood Custom Homes
Eclectic freestanding desk beige floor home studio photo in Charlotte with white walls

Sponsored
Columbus, OH

Hope Restoration & General Contracting
Columbus Design-Build, Kitchen & Bath Remodeling, Historic Renovations
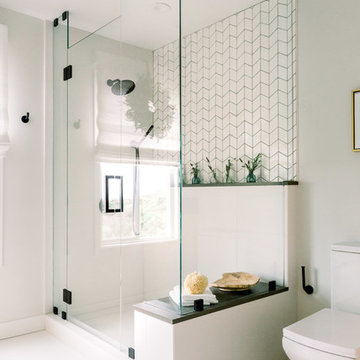
 Surfside Home Co.
Photo Credit: Pura Soul Photography
Bathroom - mid-sized scandinavian bathroom idea in San Diego
Bathroom - mid-sized scandinavian bathroom idea in San Diego

 Ivana Jorgensen
Sean Jorgensen - www.ohbucksean.com
Corner shower - mid-sized modern master white tile and porcelain tile porcelain tile and white floor corner shower idea in Las Vegas with furniture-like cabinets, medium tone wood cabinets, a one-piece toilet, white walls, a vessel sink, wood countertops, a hinged shower door and brown countertops
Corner shower - mid-sized modern master white tile and porcelain tile porcelain tile and white floor corner shower idea in Las Vegas with furniture-like cabinets, medium tone wood cabinets, a one-piece toilet, white walls, a vessel sink, wood countertops, a hinged shower door and brown countertops

 Sea Pointe Design & Remodel
This kitchen island serves as a storage space, dining seating, as well as a station to prepare meals and bring the family together for inclusive interactions.
1