
Search results for "Classic side table" in Home Design Ideas

 Laurie Gorelick Interiors
photo by Michael J. Lee
Example of a classic formal living room design in Boston with gray walls
Example of a classic formal living room design in Boston with gray walls

 Design Milieu
Stacy Zarin Goldberg
Inspiration for a mid-sized contemporary dark wood floor and brown floor great room remodel in Other with white walls and no fireplace
Inspiration for a mid-sized contemporary dark wood floor and brown floor great room remodel in Other with white walls and no fireplace

 FRAME design co.
The living room layout allows a couch lounger to chat with someone in the kitchen. We covered the sofa in a casual Pierre Frey fabric and added a few soft faux fur pillows for touchable texture. A graphic David Adler moroccan rug contrasts with red and turquoise Roman shades (one of our favorite color combinations ever). Crisp white side tables, breezy lamps and a modern-meets-rustic wood and acrylic coffee table were picked for ultra-cool “chic cabin” flair. Photographer: Carrie Patterson
Find the right local pro for your project

 Lapis Ray Interior Design
We started with a rustic trestle table and linen side chairs, Added specialty molding, sophisticated drapes, color and patriotic artwork giving this dining area a well balanced mix of casual and formal dining
Jenn Dowell Photography
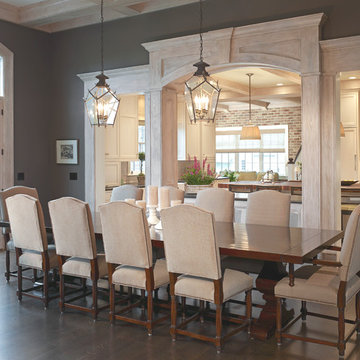
 Behal Sampson Dietz
Dining room - large traditional dark wood floor dining room idea in Columbus with gray walls

 Robeson Design
This cozy courtyard was made for entertaining. Featuring a charcoal palette, this outdoor space embraces natural wood tones and textures throughout and throws of color through florals. Whether in the morning for a cup of tea or in the evening for drinks, this beautiful outdoor space is more than welcoming.

 Cassoni Furniture & Accessories
- HOST SECTIONAL. Wooden frame with elastic straps, upholstered in expanded polyurethane, fibre covering matched with fine velveteen. Backrest feather cushions with insert in expanded polyurethane. Seat feather cushions with insert in expanded polyurethane, with differentiated density, upholstered in cotton and heavy cotton. Feet in metal, powder coated, with non-slip ferrules.
Sofa with a particular strap system in the backrest, enabling a flexion up to 2'' inches for a perfect ergonomics and moments of pure relaxation. Elements upholstered in completely removable fabric, elements upholstered in leather with cushions having removable covers and structure with non removable covers.
- MATCH SIDE TABLE. Elegant side tables, in square or rectangular versions, and other elements comprising a bookcase, may be positioned in various manners around the sofa to perform a number of functions, such as: enclosing the seating area, substituting the corner module of the sofa, for positioning between one seating element and another, standing beside the armrest or behind the backrest to become a sofa back furnishing element, or transforming modular seating into dinner sofas. Moreover, all elements may be accessorized with useful trays, for positioning when and where they are needed. Small tables, Consoles, Sofa-back element and bookcase elements for armrest side and sofa back in Canaletto walnut.
Auxiliary Table: 26''W x 26''5/8D x 26''5/8H.
Sofa-back element: 78''3/4W x 12''5/8D x 26''5/8H.
- MIAMI LOUNGE CHAIR. Miami is a chair without frontiers.
Its fabric, woven in varying consistencies, is padded for seating and structured for containing, while also tracing a free and easy, yet comfortable graphic design. The fabric weave executed in bands creates the necessary volume to contain the padding, in what amounts to a new spatial concept. Armchair with pearl white metal frame and bright blue or grey-brown elastic bands. Chair cover in dove grey or neutral fabric and backrest cushions in jacquard, prince of wales checks and interwoven fabric. Endowed with a round swivel base, its spacious seat and two lumbar cushions, one large and another smaller one, guarantee maximum comfort.
38''1/8W x 31''1/2D x 35''1/2H.



 Angela Free Design
Example of a transitional formal and enclosed living room design in San Francisco with no tv

 Hammer Architects
Peter Vanderwarker
Great room - mid-sized 1960s light wood floor and brown floor great room idea in Boston with white walls and a two-sided fireplace
Great room - mid-sized 1960s light wood floor and brown floor great room idea in Boston with white walls and a two-sided fireplace

 FOUR POINT DESIGN BUILD INC
LOFT | Luxury Industrial Loft Makeover Downtown LA | FOUR POINT DESIGN BUILD INC
A gorgeous and glamorous 687 sf Loft Apartment in the Heart of Downtown Los Angeles, CA. Small Spaces...BIG IMPACT is the theme this year: A wide open space and infinite possibilities. The Challenge: Only 3 weeks to design, resource, ship, install, stage and photograph a Downtown LA studio loft for the October 2014 issue of @dwellmagazine and the 2014 @dwellondesign home tour! So #Grateful and #honored to partner with the wonderful folks at #MetLofts and #DwellMagazine for the incredible design project!
Photography by Riley Jamison
#interiordesign #loftliving #StudioLoftLiving #smallspacesBIGideas #loft #DTLA
AS SEEN IN
Dwell Magazine
LA Design Magazine

 H2 Design + Build
Belathée Photography
Inspiration for a country dining room remodel in Seattle with white walls
Inspiration for a country dining room remodel in Seattle with white walls

 Studio 511
The hall table is a custom made piece design by in collaboration with the interior designer, Ashley Whittaker. The floor has an inlay Greek key border, and the walls are covered hand painted Gracie paper.

 SuzAnn Kletzien Design
Two Birds Photography
Example of a mid-sized transitional boy light wood floor nursery design in Chicago with blue walls
Example of a mid-sized transitional boy light wood floor nursery design in Chicago with blue walls



 Lorraine G Vale, ASID Allied
A large outdoor living area addition that was split into 2 distinct areas-lounge or living and dining. This was designed for large gatherings with lots of comfortable seating seating. All materials and surfaces were chosen for lots of use and all types of weather. A custom made fire screen is mounted to the brick fireplace. Designed so the doors slide to the sides to expose the logs for a cozy fire on cool nights.
Photography by Holger Obenaus

 Anne Sneed Architectural Interiors
Jim Brady Architectural Photography
Inspiration for a country galley dark wood floor eat-in kitchen remodel in San Diego with medium tone wood cabinets, a farmhouse sink and shaker cabinets
Inspiration for a country galley dark wood floor eat-in kitchen remodel in San Diego with medium tone wood cabinets, a farmhouse sink and shaker cabinets

 Open Door Furniture
Sometimes the simplest things can be some of the most challenging. We built the base and top of this out of solid white oak. The shape seems simple enough but the way this is built required 48 different sides to line up nicely on the pedestal with floating mortise and tenon joinery to support it. All that on compound angles that are tapered.
The top is connected and supported via steel c channels that are recessed into the table top. This has the added benefit of keeping the table top flat on over the large cantilever.
A lot of math and planning but the end result was so amazing to see come together. And the space that it sat in was such a wonderful backdrop. We couldn't be happier with it.
As with all of our pieces, this custom dining table was hand made in San Diego, CA.

 User
UserRustic White Photography
Dining room - transitional dark wood floor dining room idea in Atlanta with beige walls
Dining room - transitional dark wood floor dining room idea in Atlanta with beige walls

Sponsored
Sunbury, OH

J.Holderby - Renovations
Franklin County's Leading General Contractors - 2X Best of Houzz!

 Matthew Caughy Interiors
Family room - mid-sized coastal dark wood floor family room idea in New York with white walls

 Mahle Design LLC
Upper East Side Duplex
contractor: Mullins Interiors
photography by Patrick Cline
Living room - large transitional open concept and formal dark wood floor and brown floor living room idea in New York with beige walls and a wall-mounted tv
Living room - large transitional open concept and formal dark wood floor and brown floor living room idea in New York with beige walls and a wall-mounted tv

 Dallas Design Group, Interiors
Designer: Lisa Barron, Allied ASID
Design Firm: Dallas Design Group, Interiors
Photography: Dan Piassick
Transitional formal and open concept living room photo in Dallas
Transitional formal and open concept living room photo in Dallas
1