
Search results for "Classical column" in Home Design Ideas


 John P. Margolis, AIA
Greg Premru
Mid-sized elegant white two-story wood exterior home photo in Boston with a hip roof
Mid-sized elegant white two-story wood exterior home photo in Boston with a hip roof

 Bigelow Interiors
Recycled glass countertops, built-in sub-zero refrigerator, dishwasher drawers, mechanical shades and cornice boxes, pendent lighting, bead board and wainscot, planked ceiling, Siberian oak floors all add up to comfort and beauty. John Durant Photography
Chereskin Architecture
Find the right local pro for your project

 Breeze Giannasio Interiors
Photo: Carolyn Reyes © 2017 Houzz
Transitional open concept light wood floor and beige floor living room photo in Los Angeles with gray walls
Transitional open concept light wood floor and beige floor living room photo in Los Angeles with gray walls

 Torrey Architecture, Inc.
Example of a large classic single front door design in Boston with a black front door and yellow walls

 Studio 511
The elegant Entry Hall to this apartment is lined with hand painted Gracie wall-paper. The metal railing was re-worked using the original metal pieces and more detail was added along with carved brass inserts. The border of the floor is embellished with an inlay Greek key. Interior design by Ashley Whittaker.

 Cummings Architecture + Interiors
Looking at this home today, you would never know that the project began as a poorly maintained duplex. Luckily, the homeowners saw past the worn façade and engaged our team to uncover and update the Victorian gem that lay underneath. Taking special care to preserve the historical integrity of the 100-year-old floor plan, we returned the home back to its original glory as a grand, single family home.
The project included many renovations, both small and large, including the addition of a a wraparound porch to bring the façade closer to the street, a gable with custom scrollwork to accent the new front door, and a more substantial balustrade. Windows were added to bring in more light and some interior walls were removed to open up the public spaces to accommodate the family’s lifestyle.
You can read more about the transformation of this home in Old House Journal: http://www.cummingsarchitects.com/wp-content/uploads/2011/07/Old-House-Journal-Dec.-2009.pdf
Photo Credit: Eric Roth

Sponsored
Delaware, OH

Buckeye Basements, Inc.
Central Ohio's Basement Finishing ExpertsBest Of Houzz '13-'21
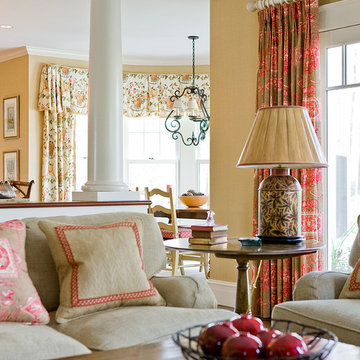
 Hamilburg Interiors
Michael J. Lee Photography
Mid-sized ornate open concept light wood floor family room photo in Boston with beige walls
Mid-sized ornate open concept light wood floor family room photo in Boston with beige walls

 Divine Custom Homes
Photos by SpaceCrafting
Victorian gray two-story wood exterior home idea in Minneapolis
Victorian gray two-story wood exterior home idea in Minneapolis


 Land Art Design, Inc.
Designed and built by Land Art Design, Inc.

Entryway - mid-sized traditional slate floor entryway idea in DC Metro with white walls and a red front door
Entryway - mid-sized traditional slate floor entryway idea in DC Metro with white walls and a red front door
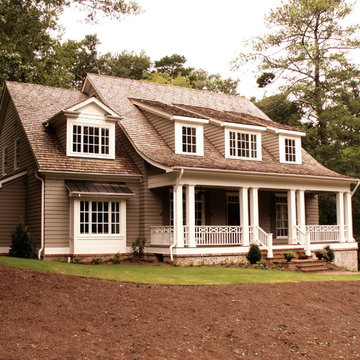
 Norris Broyles Architects
Inspiration for a mid-sized timeless gray two-story vinyl exterior home remodel in Atlanta with a shingle roof


Sponsored
Sunbury, OH

J.Holderby - Renovations
Franklin County's Leading General Contractors - 2X Best of Houzz!

 Farmer Payne Architects - Louisiana
www.farmerpaynearchitects.com

Inspiration for a timeless brick porch container garden remodel in New Orleans with a roof extension
Inspiration for a timeless brick porch container garden remodel in New Orleans with a roof extension

 MAC Custom Homes
Jason Hulet
Example of a classic open concept coffered ceiling living room design in Other with beige walls
Example of a classic open concept coffered ceiling living room design in Other with beige walls



 Dalrymple | Sallis Architecture
Greg Reigler
This is an example of a large traditional front porch design in Miami with a roof extension and decking.
This is an example of a large traditional front porch design in Miami with a roof extension and decking.

Sponsored
Columbus, OH

Structural Remodeling
Franklin County's Heavy Timber Specialists | Best of Houzz 2020!

 Brent Gibson Classic Home Design
Hot tub - large rustic backyard stone and custom-shaped hot tub idea in Oklahoma City
 Studio 511
The children's bathroom has playful wallpaper and a custom designed vanity that integrates into the wainscot around the room. Interior Design by Ashley Whitakker.

 New West Building Company
Mid-sized cottage medium tone wood floor and brown floor great room photo in Other with white walls and no fireplace
1