
Search results for "Clear vase" in Home Design Ideas
 Butler Armsden Architects
Chi Chin

Example of a classic master bathroom design in San Francisco with an undermount sink, shaker cabinets, white cabinets, an undermount tub and beige walls
Example of a classic master bathroom design in San Francisco with an undermount sink, shaker cabinets, white cabinets, an undermount tub and beige walls
 Duerden's Appliance and Mattress

Example of a beach style light wood floor kitchen/dining room combo design in Salt Lake City with gray walls
Find the right local pro for your project

 Beasley & Henley Interior Design
Example of a transitional medium tone wood floor dining room design in Miami with white walls

 User
UserLower Level Sitting Area
Elegant multicolored floor living room photo in St Louis with no fireplace and green walls
Elegant multicolored floor living room photo in St Louis with no fireplace and green walls

 Middlefork Luxury Home Builders
This six-bedroom home — all with en-suite bathrooms — is a brand new home on one of Lincoln Park's most desirable streets. The neo-Georgian, brick and limestone façade features well-crafted detailing both inside and out. The lower recreation level is expansive, with 9-foot ceilings throughout. The first floor houses elegant living and dining areas, as well as a large kitchen with attached great room, and the second floor holds an expansive master suite with a spa bath and vast walk-in closets. A grand, elliptical staircase ascends throughout the home, concluding in a sunlit penthouse providing access to an expansive roof deck and sweeping views of the city..
Nathan Kirkman
 Clear Home Design

on the other side of the large kitchen is this great room...a study in whimsical texture, plush mohair velvet, limestone and metal. the modern metal cocktail tables are from arteriors home, the mohair green sectional is from donghia. walls are covered in a wheat color grasscloth.



 Gunn Landscape Architecture
Photo: Chris Cooper
Deck - transitional deck idea in New York with no cover
Deck - transitional deck idea in New York with no cover

 Robert Kaner Interior Design
Tom Powel Imaging
Alcove shower - mid-sized contemporary 3/4 ceramic tile and black floor alcove shower idea in New York with flat-panel cabinets, medium tone wood cabinets, a two-piece toilet, a wall-mount sink and a hinged shower door
Alcove shower - mid-sized contemporary 3/4 ceramic tile and black floor alcove shower idea in New York with flat-panel cabinets, medium tone wood cabinets, a two-piece toilet, a wall-mount sink and a hinged shower door

 Mafalda Cruz | KOKET
Stella | Mirror
LURIDAE | CONSOLE

Foyer - contemporary foyer idea in Chicago with gray walls
Foyer - contemporary foyer idea in Chicago with gray walls



 Marnie Custom Homes
Inspiration for a coastal dark wood floor kitchen/dining room combo remodel in DC Metro with beige walls

 Michael Robert Construction
photography: raquel langworthy
Example of a beach style dark wood floor foyer design in New York with beige walls
Example of a beach style dark wood floor foyer design in New York with beige walls

Sponsored
Columbus, OH
Free consultation for landscape design!

Peabody Landscape Group
Franklin County's Reliable Landscape Design & Contracting

 Architecture in Formation
Michelle Rose Photography
Inspiration for a mid-sized transitional enclosed light wood floor and beige floor family room library remodel in New York with white walls, a wall-mounted tv and no fireplace
Inspiration for a mid-sized transitional enclosed light wood floor and beige floor family room library remodel in New York with white walls, a wall-mounted tv and no fireplace
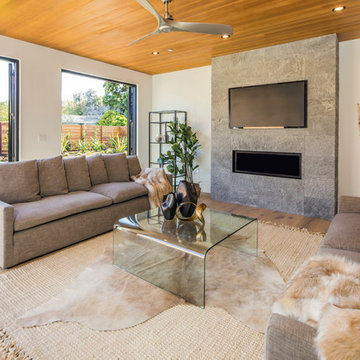
 JLC Architecture
One part of a two-house development on mirrored pan-handle lots. Exterior palette consists of stucco and horizontal cedar siding, black aluminum windows and doors complete the look. Relationship to patio and yard on this generously sized lot is maintained from all living spaces and the 2nd level master suite.

 Lisa Whittaker
Michael Walmsley
Mid-sized ornate medium tone wood floor enclosed dining room photo in Seattle with gray walls
Mid-sized ornate medium tone wood floor enclosed dining room photo in Seattle with gray walls

 Kimberley Bryan
Kimberley Bryan
Inspiration for a 1960s formal and open concept concrete floor living room remodel in Los Angeles with white walls, a standard fireplace, a stone fireplace and a wall-mounted tv
Inspiration for a 1960s formal and open concept concrete floor living room remodel in Los Angeles with white walls, a standard fireplace, a stone fireplace and a wall-mounted tv



 Prime 1 Builders
Inspiration for a transitional u-shaped light wood floor and beige floor kitchen remodel in Other with an undermount sink, shaker cabinets, gray backsplash, stainless steel appliances, a peninsula, white countertops, turquoise cabinets and window backsplash


1