
Enclosed Kitchen Ideas
Refine by:
Budget
Sort by:Popular Today
1 - 20 of 97,024 photos
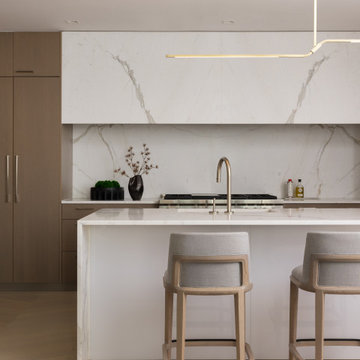
Inspiration for a mid-sized contemporary galley marble floor and brown floor enclosed kitchen remodel in New York with an undermount sink, flat-panel cabinets, light wood cabinets, quartz countertops, white backsplash, stainless steel appliances, an island and white countertops
 Sarah Burgess Interiors

Example of a mid-sized transitional l-shaped limestone floor and beige floor enclosed kitchen design in Boston with shaker cabinets, green cabinets, marble countertops, marble backsplash, white appliances, beige backsplash, no island and white countertops
 Cabinet Innovations

Pullout butcher block and knife block drawer. All inset cabinets by Wood-Mode 42. Featuring the Alexandria Recessed door style on Opaque Putty finish. Flooring by Crossville.
 Saffron Interiors Ltd
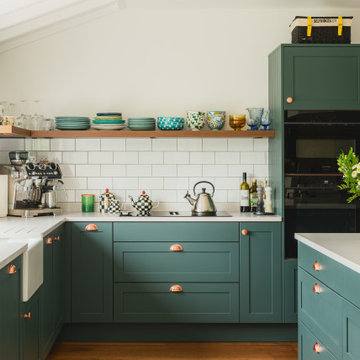
Solid Ash painted shaker kitchen by Saffron Interiors. Painted in 'Grassy Glen'.
Doors - Kintyre Ash Painted Shaker in 'Grassy Glen'
Worktops - Silestone Quartz in Eternal Marfil Suede
Appliances - Siemens
Sink - Ceramic Belfast by Blanco
Taps - Joya by Caple UK
 Projects Contemporary Furniture
Nathan Scott Photography

Large trendy u-shaped light wood floor and beige floor enclosed kitchen photo in Other with dark wood cabinets, quartz countertops, glass sheet backsplash, an island, white countertops, an undermount sink, flat-panel cabinets, beige backsplash and black appliances
Large trendy u-shaped light wood floor and beige floor enclosed kitchen photo in Other with dark wood cabinets, quartz countertops, glass sheet backsplash, an island, white countertops, an undermount sink, flat-panel cabinets, beige backsplash and black appliances
 HND Architects
Scott Booth
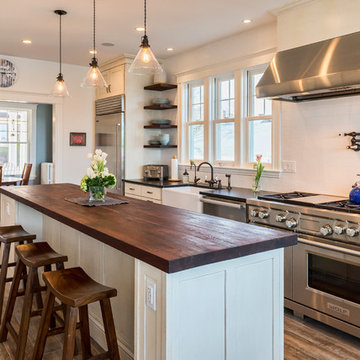
Inspiration for a coastal dark wood floor enclosed kitchen remodel in Boston with a farmhouse sink, white cabinets, wood countertops, white backsplash, stainless steel appliances and an island
Inspiration for a coastal dark wood floor enclosed kitchen remodel in Boston with a farmhouse sink, white cabinets, wood countertops, white backsplash, stainless steel appliances and an island
 Interior Solutions

Enclosed kitchen - mid-sized transitional l-shaped dark wood floor and black floor enclosed kitchen idea in New York with shaker cabinets, blue cabinets, quartz countertops, multicolored backsplash, mosaic tile backsplash, an island and black countertops
 Neil Kelly Company

While it's small and relatively closed off, the kitchen in this 1906 craftsman home functioned well in terms of floor plan and flow. So, with a "pull and replace" remodeling strategy, the new design reflects the homeowners's modern style and storage needs.
 Lampert Lumber
Denise Baur Photography

Inspiration for a large rustic u-shaped dark wood floor and brown floor enclosed kitchen remodel in Minneapolis with a double-bowl sink, shaker cabinets, dark wood cabinets, granite countertops, white backsplash, subway tile backsplash, stainless steel appliances and an island
Inspiration for a large rustic u-shaped dark wood floor and brown floor enclosed kitchen remodel in Minneapolis with a double-bowl sink, shaker cabinets, dark wood cabinets, granite countertops, white backsplash, subway tile backsplash, stainless steel appliances and an island
 Atelier Noël, Inc.
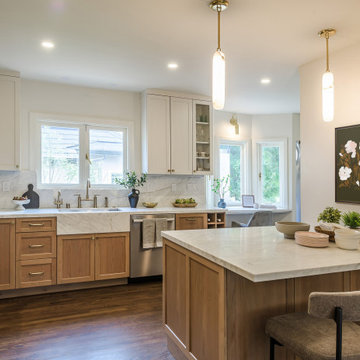
The kitchen's two-tone palette—crisp white upper cabinets paired with rift-cut natural oak lowers—achieves a refined warmth that is thoroughly contemporary yet timeless. A quartz peninsula anchors the space while slender marble and brass pendant lights and a moody botanical artwork infuse personality and depth. Bar seating at the peninsula makes this kitchen as much a social hub as a culinary one.
 In the Deets
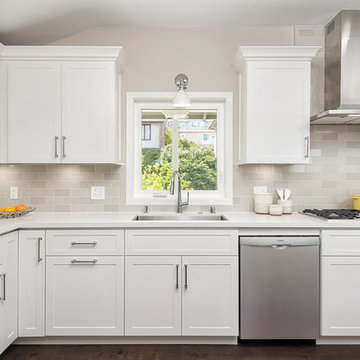
Light and bright contemporary kitchen featuring white custom cabinetry, large island, dual-tone gray subway tile backsplash, stainless steel appliances, and a matching laundry room.
 JFV Flooring

Enclosed kitchen - mid-sized farmhouse l-shaped slate floor and gray floor enclosed kitchen idea in Austin with a farmhouse sink, shaker cabinets, white cabinets, marble countertops, gray backsplash, glass tile backsplash, stainless steel appliances, no island and black countertops

 Rollins Andrew Interiors
1950's mid-century modern beach house built by architect Richard Leitch in Carpinteria, California. Leitch built two one-story adjacent homes on the property which made for the perfect space to share seaside with family. In 2016, Emily restored the homes with a goal of melding past and present. Emily kept the beloved simple mid-century atmosphere while enhancing it with interiors that were beachy and fun yet durable and practical. The project also required complete re-landscaping by adding a variety of beautiful grasses and drought tolerant plants, extensive decking, fire pits, and repaving the driveway with cement and brick.

 Ariel Bleich Design
Butlers Kitchen Remodel, painted patterned wood floor planks
Example of a large transitional galley painted wood floor enclosed kitchen design in Austin with an undermount sink, shaker cabinets, green cabinets, soapstone countertops, white backsplash, terra-cotta backsplash, stainless steel appliances, no island and gray countertops
Example of a large transitional galley painted wood floor enclosed kitchen design in Austin with an undermount sink, shaker cabinets, green cabinets, soapstone countertops, white backsplash, terra-cotta backsplash, stainless steel appliances, no island and gray countertops

 Abita Studio Architecture
Alex Hayden Photography
Inspiration for a country galley light wood floor enclosed kitchen remodel in Seattle with a farmhouse sink, open cabinets, blue cabinets, white backsplash, stainless steel appliances and no island
Inspiration for a country galley light wood floor enclosed kitchen remodel in Seattle with a farmhouse sink, open cabinets, blue cabinets, white backsplash, stainless steel appliances and no island

 Beverly Bradshaw Interiors
Enclosed kitchen - mid-sized transitional l-shaped porcelain tile enclosed kitchen idea in Phoenix with an undermount sink, shaker cabinets, dark wood cabinets, quartz countertops, beige backsplash, stone tile backsplash, stainless steel appliances and an island

 Gomez Granite Countertops
Example of a large classic u-shaped brown floor enclosed kitchen design in Grand Rapids with a double-bowl sink, recessed-panel cabinets, medium tone wood cabinets, quartzite countertops, stainless steel appliances and a peninsula

 Reico Kitchen & Bath
Designed by Lisa Gebhart of Reico Kitchen & Bath in King of Prussia, PA, this transitional white kitchen design features kitchen cabinets from Merillat Masterpiece in the Martel door style in Maple with a Dove White finish. Kitchen countertops are quartz in the color Berwyn by Cambria.
Photos courtesy of Mike Irby Photography.

 San Luis Kitchen Co.
The owners of a charming home in the hills west of Paso Robles recently decided to remodel their not-so-charming kitchen. Referred to San Luis Kitchen by several of their friends, the homeowners visited our showroom and soon decided we were the best people to design a kitchen fitting the style of their home. We were delighted to get to work on the project right away.
When we arrived at the house, we found a small, cramped and out-dated kitchen. The ceiling was low, the cabinets old fashioned and painted a stark dead white, and the best view in the house was neglected in a seldom-used breakfast nook (sequestered behind the kitchen peninsula). This kitchen was also handicapped by white tile counters with dark grout, odd-sized and cluttered cabinets, and small ‘desk’ tacked on to the side of the oven cabinet. Due to a marked lack of counter space & inadequate storage the homeowner had resorted to keeping her small appliances on a little cart parked in the corner and the garbage was just sitting by the wall in full view of everything! On the plus side, the kitchen opened into a nice dining room and had beautiful saltillo tile floors.
Mrs. Homeowner loves to entertain and often hosts dinner parties for her friends. She enjoys visiting with her guests in the kitchen while putting the finishing touches on the evening’s meal. Sadly, her small kitchen really limited her interactions with her guests – she often felt left out of the mix at her own parties! This savvy homeowner dreamed big – a new kitchen that would accommodate multiple workstations, have space for guests to gather but not be in the way, and maybe a prettier transition from the kitchen to the dining (wine service area or hutch?) – while managing the remodel budget by reusing some of her major appliances and keeping (patching as needed) her existing floors.
Responding to the homeowner’s stated wish list and the opportunities presented by the home's setting and existing architecture, the designers at San Luis Kitchen decided to expand the kitchen into the breakfast nook. This change allowed the work area to be reoriented to take advantage of the great view – we replaced the existing window and added another while moving the door to gain space. A second sink and set of refrigerator drawers (housing fresh fruits & veggies) were included for the convenience of this mainly vegetarian cook – her prep station. The clean-up area now boasts a farmhouse style single bowl sink – adding to the ‘cottage’ charm. We located a new gas cook-top between the two workstations for easy access from each. Also tucked in here is a pullout trash/recycle cabinet for convenience and additional drawers for storage.
Running parallel to the work counter we added a long butcher-block island with easy-to-access open shelves for the avid cook and seating for friendly guests placed just right to take in the view. A counter-top garage is used to hide excess small appliances. Glass door cabinets and open shelves are now available to display the owners beautiful dishware. The microwave was placed inconspicuously on the end of the island facing the refrigerator – easy access for guests (and extraneous family members) to help themselves to drinks and snacks while staying out of the cook’s way.
We also moved the pantry storage away from the dining room (putting it on the far wall and closer to the work triangle) and added a furniture-like hutch in its place allowing the more formal dining area to flow seamlessly into the up-beat work area of the kitchen. This space is now also home (opposite wall) to an under counter wine refrigerator, a liquor cabinet and pretty glass door wall cabinet for stemware storage – meeting Mr. Homeowner’s desire for a bar service area.
And then the aesthetic: an old-world style country cottage theme. The homeowners wanted the kitchen to have a warm feel while still loving the look of white cabinetry. San Luis Kitchen melded country-casual knotty pine base cabinets with vintage hand-brushed creamy white wall cabinets to create the desired cottage look. We also added bead board and mullioned glass doors for charm, used an inset doorstyle on the cabinets for authenticity, and mixed stone and wood counters to create an eclectic nuance in the space. All in all, the happy homeowners now boast a charming county cottage kitchen with plenty of space for entertaining their guests while creating gourmet meals to feed them.
Credits:
Custom cabinetry by Wood-Mode Fine Custom Cabinetry
Contracting by Michael Pezzato of Lost Coast Construction
Stone counters by Pyramid M.T.M.
 Annette Jaffe Interiors
This thoughtful redesign of a central hall colonial blends bold textures, clean lines, and custom furnishings to create a sophisticated, highly livable home for a newly blended family.
The kitchen is both elegant and functional, with rich wood cabinetry, ample storage, open and closed shelving, and two large islands, one for casual dining and the other designed for seamless meal prep.
Enclosed Kitchen Ideas
1