
Closet Ideas
Refine by:
Budget
Sort by:Popular Today
1101 - 1120 of 117,328 photos
 Kitchen & Bath Concepts of Pittsburgh
Craig Thompson Photography

Inspiration for a small contemporary gender-neutral light wood floor and gray floor dressing room remodel in Other with dark wood cabinets and glass-front cabinets
Inspiration for a small contemporary gender-neutral light wood floor and gray floor dressing room remodel in Other with dark wood cabinets and glass-front cabinets
 Closet Factory
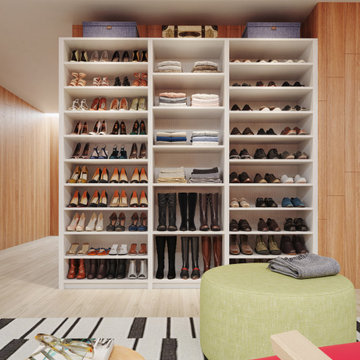
A walk-in closet is a luxurious and practical addition to any home, providing a spacious and organized haven for clothing, shoes, and accessories.
Typically larger than standard closets, these well-designed spaces often feature built-in shelves, drawers, and hanging rods to accommodate a variety of wardrobe items.
Ample lighting, whether natural or strategically placed fixtures, ensures visibility and adds to the overall ambiance. Mirrors and dressing areas may be integrated for convenience, transforming the walk-in closet into a private dressing room.
The design possibilities are endless, allowing individuals to personalize the space according to their preferences, making the walk-in closet not just a functional storage area but a stylish retreat where one can start and end the day with ease and sophistication.
 Closet Craft Inc.
Alaina Gingerich

Large women's medium tone wood floor walk-in closet photo in Other with open cabinets
Large women's medium tone wood floor walk-in closet photo in Other with open cabinets
Find the right local pro for your project
 HAUS | Architecture For Modern Lifestyles

Lower Level features custom shoe closet with black and white theme and closet island - Scandinavian Modern Interior - Indianapolis, IN - Trader's Point - Architect: HAUS | Architecture For Modern Lifestyles - Construction Manager: WERK | Building Modern - Christopher Short + Paul Reynolds - Photo: HAUS | Architecture
 Closet Factory
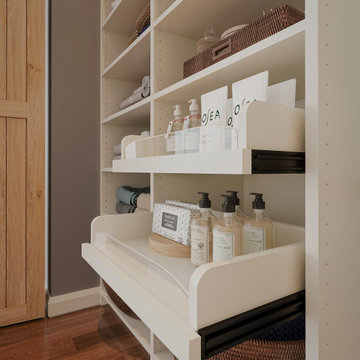
Give all your cleaning products and appliances a place of their own. A utility closet is an easy way to add extra storage shelves to keep all of your products in one place. The open shelves keep everything on display so you'll know when it's time to restock. Sliding doors add an extra bit of flare to the space!

 Michael Nash Design, Build & Homes
Closet for his and hers
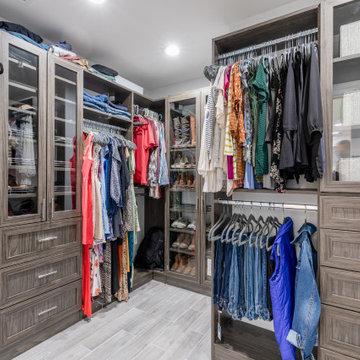
Example of a mid-sized trendy gender-neutral gray floor walk-in closet design in DC Metro with gray cabinets
Example of a mid-sized trendy gender-neutral gray floor walk-in closet design in DC Metro with gray cabinets

Sponsored
Westerville, OH

Inspired Closets Columbus
Innovative & Creative Custom Closet Designer Servicing Franklin County
 Cari Berg Interior Design

Example of a huge beach style women's carpeted dressing room design in San Francisco with white cabinets and recessed-panel cabinets

 Rockport Doors & Closets Inc.
Small trendy women's carpeted reach-in closet photo in Boston with raised-panel cabinets and white cabinets

 DHD Architecture and Interior Design
Montgomery Place Townhouse
The unique and exclusive property on Montgomery Place, located between Eighth Avenue and Prospect Park West, was designed in 1898 by the architecture firm Babb, Cook & Willard. It contains an expansive seven bedrooms, five bathrooms, and two powder rooms. The firm was simultaneously working on the East 91st Street Andrew Carnegie Mansion during the period, and ensured the 30.5’ wide limestone at Montgomery Place would boast landmark historic details, including six fireplaces, an original Otis elevator, and a grand spiral staircase running across the four floors. After a two and half year renovation, which had modernized the home – adding five skylights, a wood burning fireplace, an outfitted butler’s kitchen and Waterworks fixtures throughout – the landmark mansion was sold in 2014. DHD Architecture and Interior Design were hired by the buyers, a young family who had moved from their Tribeca Loft, to further renovate and create a fresh, modern home, without compromising the structure’s historic features. The interiors were designed with a chic, bold, yet warm aesthetic in mind, mixing vibrant palettes into livable spaces.
Photography: Annie Schlechter
www.annieschlechter.com
© DHD / ALL RIGHTS RESERVED.
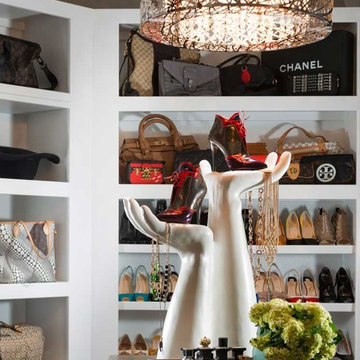
 Nathan Taylor for Obelisk Home
Inspiration for a large eclectic women's medium tone wood floor dressing room remodel in Other with open cabinets and white cabinets

 Alair Kirkland
Example of a large transitional gender-neutral medium tone wood floor and brown floor walk-in closet design in Seattle with open cabinets and white cabinets
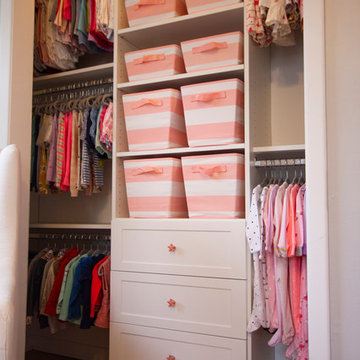
 Bella Systems - Custom Closets
Perfect nursery closet for your new addition to the family. This design features double hanging, also triple hanging which is very popular for a nursery closet. As your child grows you will enjoy the flexibility of your Bella Systems Closet. The triple hang can later be reconfigured as needed, perhaps to anther double hang or a long hanging section.

Sponsored
Westerville, OH
Inspired Closets Columbus
Innovative & Creative Custom Closet Designer Servicing Franklin County

 Lehmann Creative Studio
Example of a danish gender-neutral medium tone wood floor, gray floor and vaulted ceiling walk-in closet design in New York with flat-panel cabinets and light wood cabinets

 Kathleen Jacobson, The Couture Closet

Built right below the pitched roof line, we turned this challenging closet into a beautiful walk-in sanctuary. It features tall custom cabinetry with a shaker profile, built in shoe units behind glass inset doors and two handbag display cases. A long island with 15 drawers and another built-in dresser provide plenty of storage. A steamer unit is built behind a mirrored door.
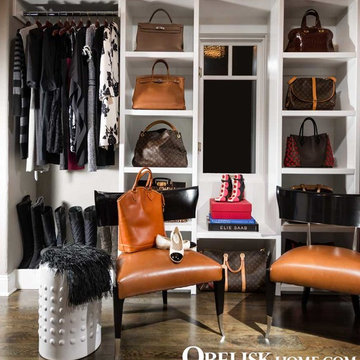 Nathan Taylor for Obelisk Home
Inspiration for a large eclectic women's medium tone wood floor dressing room remodel in Other with open cabinets and white cabinets

 Closets to Adore
Beautiful master walk in closet with lots of storage. Featured are our white cabinets with chrome hardware.
Built-in closet - mid-sized traditional gender-neutral dark wood floor and brown floor built-in closet idea in New York with recessed-panel cabinets and white cabinets
Built-in closet - mid-sized traditional gender-neutral dark wood floor and brown floor built-in closet idea in New York with recessed-panel cabinets and white cabinets

Sponsored
Westerville, OH
Inspired Closets Columbus
Innovative & Creative Custom Closet Designer Servicing Franklin County

 The Revolving Closet Organizer
The Revolving Closet Organizer is an Advanced Space Solution System, It will allow you to manage your space smart and officiant. It is trendy and fun. you could manage any space with our amazing system.
Brand: The Revolving Closet
The Revolving Closet Organizer
Tel: 754.217.3420
www.RevolvingOrganizer.com

 The Tailored Closet
Keep things fun, playful, and organized with this custom wood closet. Separate clothing from toys with colorful bins, plenty of cabinet space, and bright clothing hangers.

 Adriana Solmson
Adriana Solmson Interiors
Dressing room - large contemporary gender-neutral dark wood floor and brown floor dressing room idea in New York with flat-panel cabinets and medium tone wood cabinets
Dressing room - large contemporary gender-neutral dark wood floor and brown floor dressing room idea in New York with flat-panel cabinets and medium tone wood cabinets
56