
Scandinavian Closet Ideas
Refine by:
Budget
Sort by:Popular Today
1 - 20 of 420 photos

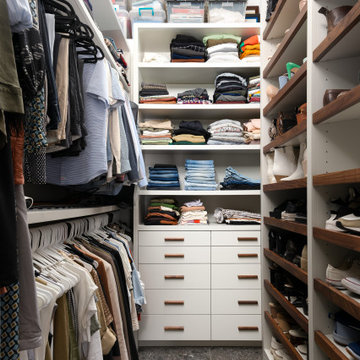
 Closets of Tulsa
Example of a mid-sized danish gender-neutral carpeted walk-in closet design with glass-front cabinets and light wood cabinets
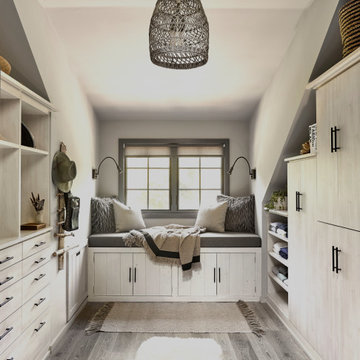
 Lehmann Creative Studio
Example of a danish gender-neutral medium tone wood floor, gray floor and vaulted ceiling walk-in closet design in New York with flat-panel cabinets and light wood cabinets


Find the right local pro for your project

 Regan Wood Photography
Inspiration for a scandinavian women's medium tone wood floor dressing room remodel in New York with flat-panel cabinets and white cabinets
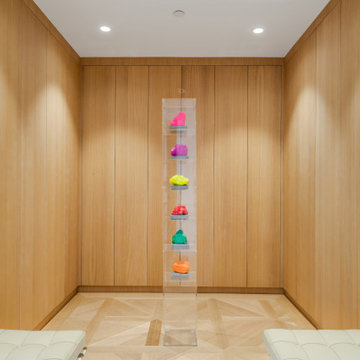
 Roa Custom Woodwork
A clean and elegant design made of natural White Oak veneer and glaze finish.
We can’t overlook the fresh and cheerful touch that "Seven Magic Mountains" brings to this space. A beautiful multicolored piece of art that is the center of this room. It's all about the right combinations!

 StudioHOFF Architecture
Small danish gender-neutral carpeted dressing room photo in Denver with flat-panel cabinets and white cabinets
 Roa Custom Woodwork
A clean and elegant design made of natural White Oak veneer and glaze finish.
We can’t overlook the fresh and cheerful touch that "Seven Magic Mountains" brings to this space. A beautiful multicolored piece of art that is the center of this room. It's all about the right combinations!


 Mosswood Studios
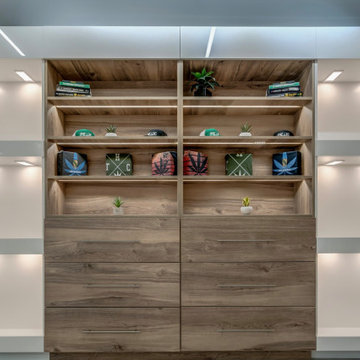
A custom feature wall combines illuminated display niches, open woodgrain shelving, and large storage drawers into a flexible merchandising system. Integrated LED lighting highlights featured products while concealed storage keeps inventory organized behind the scenes.

 Swanson Homes
Connected to the owner’s bath is a spacious walk-in closet!
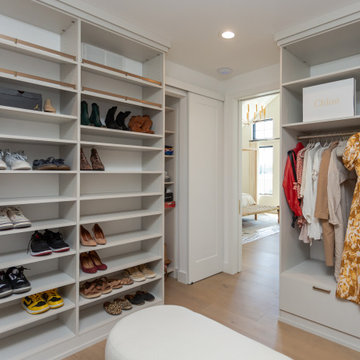
Inspiration for a scandinavian walk-in closet remodel in Minneapolis
Inspiration for a scandinavian walk-in closet remodel in Minneapolis



 Lindsay Selin Photography
Design : Selin + Selin Architecture
Photography : Lindsay Selin Photography
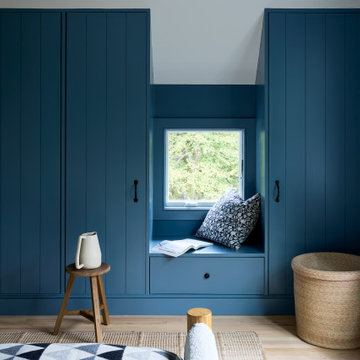
Danish closet photo in Burlington
Danish closet photo in Burlington

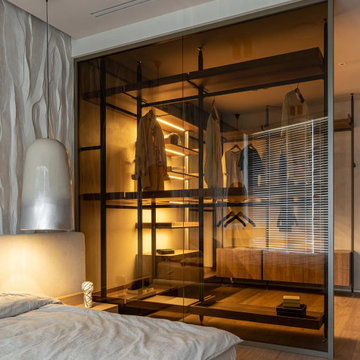
 MAKHNO studio
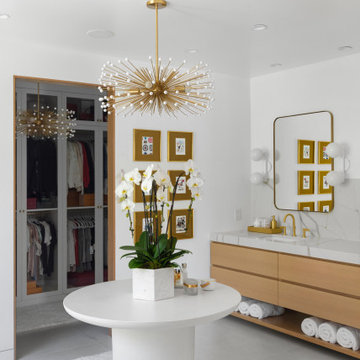
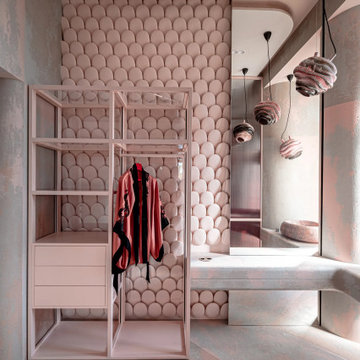
A carefully thought-out dressing room and a luxurious bathroom complement the mood of OSONNIA in a balanced design ensemble.
Walk-in closet - mid-sized scandinavian gender-neutral dark wood floor and brown floor walk-in closet idea in Los Angeles with glass-front cabinets and medium tone wood cabinets
Walk-in closet - mid-sized scandinavian gender-neutral dark wood floor and brown floor walk-in closet idea in Los Angeles with glass-front cabinets and medium tone wood cabinets
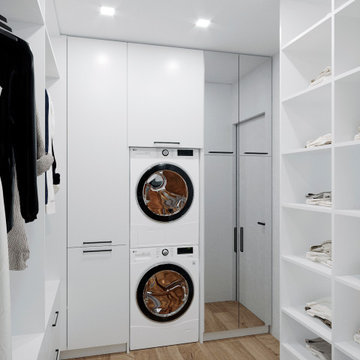
 Eugene Pintail LLC
Gylden æra embraces the timeless elegance of Scandinavian minimalism in a compact apartment. By streamlining layout and materials, it creates a serene, deliberate environment where simplicity speaks volumes.
Every detail is intentionally crafted—from the seamless integration of functional areas to the uncluttered circulation paths. The design presents a visual calm that enhances both daily living and quiet reflection.
Soft woods, matte surfaces, and warm neutrals anchor the scheme. Subtle use of light tones amplifies natural light and expands spatial perception. Textural variations—like woven textiles, fine-grain wood, and matte finishes—add depth without compromising simplicity.
Minimalist lighting design—wall-mounted fixtures, linear pendants—complements the space's architectural rhythm without drawing attention away. Strategic layering of natural and ambient light enhances mood while maintaining visual clarity.
Gylden æra feels both peaceful and poised—moderated yet expressive. It captures a balance of restrained luxury and everyday comfort, honoring Scandinavian roots.

Scandinavian Closet Ideas
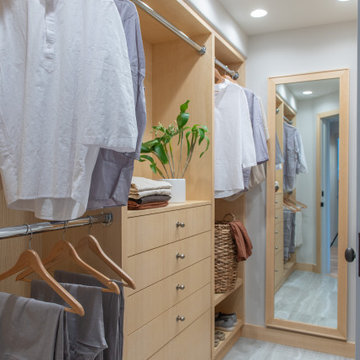
 Sarah Barnard Design LLC
A custom closet and matching mirror made in collaboration with a local craftsperson uses FSC-certified ash wood with baseboards to match. A hallway closet using FSC-certified ash provides ample and convenient storage. The custom closet, made in collaboration with a local artisan features adjustable shelving to accommodate changing needs. A compartment with a swinging door was designed to hide a safe.
1