
Coastal Kitchen Ideas
Refine by:
Budget
Sort by:Popular Today
1 - 20 of 62,345 photos
Item 1 of 2

Beach style dark wood floor and brown floor eat-in kitchen photo in Boston with a farmhouse sink, recessed-panel cabinets, white cabinets, white backsplash, stainless steel appliances and an island


Find the right local pro for your project

 Benchmark Wood Studio
Centered around a brilliant water landscape, the open layout of the main level utilizes impressive architectural ceiling treatments and columns to define spaces, while rich trim details and custom cabinetry show off thoughtful and intricate design gestures.
Photography credit: Ashley Avila
 Jessica Koltun Home

Experience the latest renovation by TK Homes with captivating California contemporary interior design by Jessica Koltun Home. Offering a rare opportunity in the Merriman Park Estates neighborhood, this single story ranch home on an expansive lot has been superbly rebuilt to new construction specifications for an unparalleled showcase of quality and style. The coastal color palette of moody blues and textured whites flow through out the wide-open floor plan features a formal dining, dedicated study, bonus sun room, and Chef's kitchen with 36in gas range. Retire to your owner's suite with separate vanities including makeup vanity and an oversized shower completely tiled in marble. Two bedrooms share a bathroom and a third bedroom and bath in a private wing of the house offers private guest or mother-in law space. Designer amenities: white oak beams, tongue and groove shiplap, marble countertops and tile, and a high end lighting, plumbing, & hardware.

 Stonewood, LLC
Inspiration for a coastal dark wood floor and brown floor kitchen remodel in Minneapolis with shaker cabinets, white cabinets, blue backsplash, subway tile backsplash, stainless steel appliances, an island and white countertops
 Kitchen & Bath Gallery
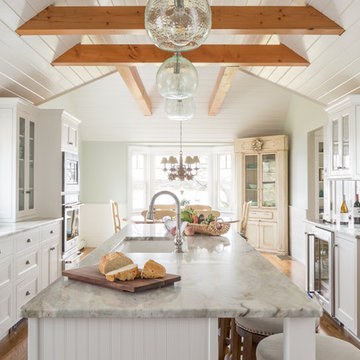
Creating a space that combined the warmth of an older home with the features and materials of today was the task for the designer on this project located on Cape Cod. The designer used Mouser Cabinetry with a beaded face frame and the Stratford inset door style in white throughout the kitchen. Wood beams are the focal point and draw the eye to the vaulted ceiling.
Kyle J Caldwell Photography
 KBG Design

Open concept kitchen - large coastal u-shaped medium tone wood floor and brown floor open concept kitchen idea in San Francisco with shaker cabinets, gray cabinets, stainless steel appliances, an island, white countertops, a farmhouse sink, marble countertops and white backsplash


 Patrick Ahearn Architect
Greg Premru
Eat-in kitchen - mid-sized coastal u-shaped dark wood floor eat-in kitchen idea in Boston with beaded inset cabinets, white cabinets, wood countertops, stainless steel appliances and an island
Eat-in kitchen - mid-sized coastal u-shaped dark wood floor eat-in kitchen idea in Boston with beaded inset cabinets, white cabinets, wood countertops, stainless steel appliances and an island
 Beth Howley Creative LLC

Example of a large beach style l-shaped light wood floor and exposed beam kitchen design in Grand Rapids with white cabinets, quartzite countertops, white backsplash, ceramic backsplash, stainless steel appliances, an island and white countertops

 Robyn McQuiston Design
Beach style u-shaped medium tone wood floor and brown floor kitchen photo in Jacksonville with a farmhouse sink, recessed-panel cabinets, black cabinets, wood countertops, white backsplash, subway tile backsplash, stainless steel appliances, a peninsula and brown countertops

 Plain & Posh
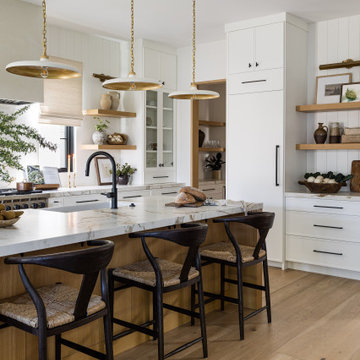
This young family wanted to update their kitchen and loved getting away to the coast. We tried to bring a little of the coast to their suburban Chicago home. The statement pantry doors with antique mirror add a wonderful element to the space. The large island gives the family a wonderful space to hang out, The custom "hutch' area is actual full of hidden outlets to allow for all of the electronics a place to charge.
Warm brass details and the stunning tile complete the area.
 Pu'uwai Design & Construction

This gorgeous modern beach house combines a white canvas with pops of color and designer details, showcased in the custom brass hardware on the modern white cabinets and the designer lighting choices such as the natural basket pendant chandelier hanging above the dining table. The stools are white leather with wooden legs for easy clean and comfort. The counter tops are white quartz (Britannica Cambria) which waterfalls down the front of the island. The stainless steel wolf gas range sits beneath a modern stainless steel range hood. The walls are clad in a white painted horizontal paneling which wraps onto the vaulted ceiling. The flooring is gray porcelain tile, and the glass sliding doors are teak.

 Nar Design Group
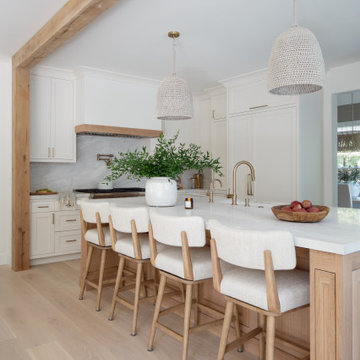
Having designed the kitchen in their previous home (see Davis Rockwell Kitchen) - which they loved for many years – this couple came back to us with one main request, to design a similar but more upscale interpretation for their new home.
As with the previous kitchen, the clients wanted an open space for entertaining and dedicated areas to showcase their large collection of art pieces. The existing builder grade kitchen didn’t fit their personal style or wish list.
Knowing that the client’s intention was for this house to be their forever home, it was vital to give them a design that worked well now as well as for future needs. Knowing they love to entertain, we recommended a 5’ Galley Workstation for its flexibility to serve a variety of tasks from everyday wash station to party central with just a quick change of accessories. Located in the heart of the home, the kitchen is visible from all angles and needed to present a clean, flush look with the cabinets and appliances.
Special features include LED strip lighting in the upper niche cabinets to highlight special art pieces. Beautiful walnut panels wrap the cabinetry and serve a dual purpose around the fold-up wall cabinets by the cooktop; they provide just enough depth for custom spice shelves. Mitered edges on counter tops and continuous vertical wood grain drawer fronts are upscale details.
Photo credit: Fred Donham of Photographerlink


 Pinney Designs
Jared Kuzia Photography
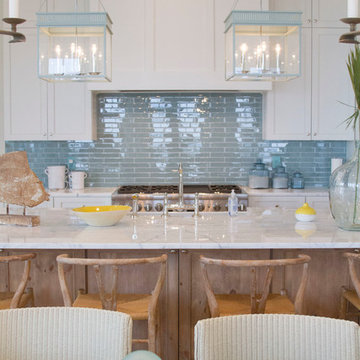
Beach style l-shaped dark wood floor kitchen photo in Boston with shaker cabinets, white cabinets, white backsplash, a farmhouse sink, subway tile backsplash, stainless steel appliances, an island and white countertops
Beach style l-shaped dark wood floor kitchen photo in Boston with shaker cabinets, white cabinets, white backsplash, a farmhouse sink, subway tile backsplash, stainless steel appliances, an island and white countertops


 Polhemus Savery DaSilva
Photo Credits: Brian Vanden Brink
Open concept kitchen - mid-sized coastal l-shaped medium tone wood floor and brown floor open concept kitchen idea in Boston with white cabinets, wood countertops, white backsplash, a farmhouse sink, beaded inset cabinets, porcelain backsplash, stainless steel appliances and an island
Open concept kitchen - mid-sized coastal l-shaped medium tone wood floor and brown floor open concept kitchen idea in Boston with white cabinets, wood countertops, white backsplash, a farmhouse sink, beaded inset cabinets, porcelain backsplash, stainless steel appliances and an island
Coastal Kitchen Ideas
 Long and Long Design
Photos by Jean Allsopp

Example of a beach style l-shaped light wood floor eat-in kitchen design in Birmingham with shaker cabinets, white cabinets, multicolored backsplash, stone slab backsplash, stainless steel appliances, an island and multicolored countertops
Example of a beach style l-shaped light wood floor eat-in kitchen design in Birmingham with shaker cabinets, white cabinets, multicolored backsplash, stone slab backsplash, stainless steel appliances, an island and multicolored countertops
1