
Search results for "Coat hooks" in Home Design Ideas

 Anchor Builders
Builder: Anchor Builders / Building design by Fluidesign Studio and Anchor Builders. Interior finishes by Fluidesign Studio. Plans drafted by Fluidesign Studio and Orfield Drafting / Photos: Seth Benn Photography

 JS Interiors LLC
Full-scale interior design, architectural consultation, kitchen design, bath design, furnishings selection and project management for a home located in the historic district of Chapel Hill, North Carolina. The home features a fresh take on traditional southern decorating, and was included in the March 2018 issue of Southern Living magazine.
Read the full article here: https://www.southernliving.com/home/remodel/1930s-colonial-house-remodel
Photo by: Anna Routh

 White Birch Design
Hopkins, MN kitchen remodel by White Birch Design. a design/build/remodel firm serving the Minneapolis/St. Paul area. To see more examples of our work, visit www.whitebirchdesignllc.com
Find the right local pro for your project


 Bredernitz Professional Services
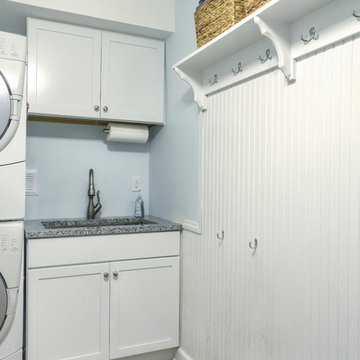
Mid-sized transitional single-wall travertine floor and beige floor dedicated laundry room photo in Detroit with an undermount sink, shaker cabinets, white cabinets, granite countertops, blue walls and a stacked washer/dryer

 Tailored Living of Princeton
Small minimalist gender-neutral carpeted and gray floor reach-in closet photo in New York with open cabinets and white cabinets
 Bluestem Remodeling
"Brandon Stengel - www.farmkidstudios.com”

Inspiration for a mid-sized contemporary ceramic tile mudroom remodel in Minneapolis with gray walls
Inspiration for a mid-sized contemporary ceramic tile mudroom remodel in Minneapolis with gray walls



 Fluidesign Studio
Building Design, Plans, and Interior Finishes by: Fluidesign Studio I Builder: Anchor Builders I Photographer: sethbennphoto.com
Inspiration for a craftsman mudroom remodel in Minneapolis with yellow walls
Inspiration for a craftsman mudroom remodel in Minneapolis with yellow walls
 Stuart Sampley Architect
Casey Dunn
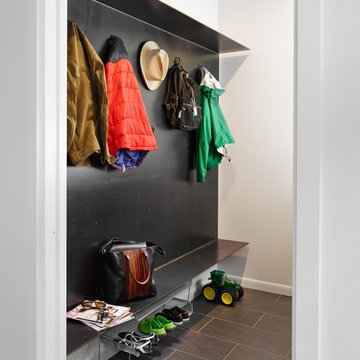
Inspiration for a mid-century modern mudroom remodel in Austin with white walls
Inspiration for a mid-century modern mudroom remodel in Austin with white walls
 Bickford And Company

Built by Forner - La Voy Builders, Inc. Photos by Paul Bonnichsen
Inspiration for a mid-sized transitional dark wood floor mudroom remodel in Kansas City with gray walls
Inspiration for a mid-sized transitional dark wood floor mudroom remodel in Kansas City with gray walls

 Chairma Design Group
Example of a classic l-shaped linoleum floor and multicolored floor utility room design in Houston with a farmhouse sink, green cabinets, white walls, a side-by-side washer/dryer and recessed-panel cabinets

 Sagart Studio
Remodel of 70's era rancher stone house into contemporary retreat for a fox hunter
foyer
Example of a mid-sized trendy light wood floor entryway design in DC Metro with a glass front door and white walls
Example of a mid-sized trendy light wood floor entryway design in DC Metro with a glass front door and white walls

 Keystone Millworks Inc
Addison Hill Photography
Utility room - farmhouse l-shaped dark wood floor utility room idea in Atlanta with white walls and a side-by-side washer/dryer
Utility room - farmhouse l-shaped dark wood floor utility room idea in Atlanta with white walls and a side-by-side washer/dryer



 Archer & Buchanan Architecture, Ltd.
Angle Eye Photography
Inspiration for a large timeless brick floor entryway remodel in Philadelphia with gray walls and a white front door
Inspiration for a large timeless brick floor entryway remodel in Philadelphia with gray walls and a white front door

 Kuhl Design Build LLC
We are a full service, residential design/build company specializing in large remodels and whole house renovations. Our way of doing business is dynamic, interactive and fully transparent. It's your house, and it's your money. Recognition of this fact is seen in every facet of our business because we respect our clients enough to be honest about the numbers. In exchange, they trust us to do the right thing. Pretty simple when you think about it.

 Terra Firma Custom Homes
Example of a large mountain style beige floor mudroom design in Denver with beige walls

 Kayne Designs
A compact entryway in downtown Brooklyn was in need of some love (and storage!). A geometric wallpaper was added to one wall to bring in some zing, with wooden coat hooks of multiple sizes at adult and kid levels. A small console table allows for additional storage within the space, and a stool provides a place to sit and change shoes.

Sponsored
Columbus, OH

Hope Restoration & General Contracting
Columbus Design-Build, Kitchen & Bath Remodeling, Historic Renovations
 ESO Decorative Plumbing

Mid-sized country brown floor powder room photo in Miami with an undermount sink, raised-panel cabinets, green cabinets, beige walls, granite countertops and brown countertops

 Sixteen On Center
Transitional gray floor entryway photo in Providence with beige walls and a white front door

 mackmiller design+build
The wainscoting is made from reclaimed white barn board. For this special job, no wood was joined, every edge was eased to look worn with a wavering block plane. Knots, bullet holes, gouges, old paint, saw marks and every other imperfection were embraced and showcased for the story they represented. Nothing looks new.
The ceiling is treated with tongue and grooved, beveled cedar planks.
There is nothing more incongruous than when a room is rustic but the sheetrock walls are left smooth - especially when the wall are left white. To give the walls an aged look we used a two-tone yellow-gold, coarse Venetian plaster.
PHOTO CREDIT: John Ray
1