
Search results for "Coat rack" in Home Design Ideas
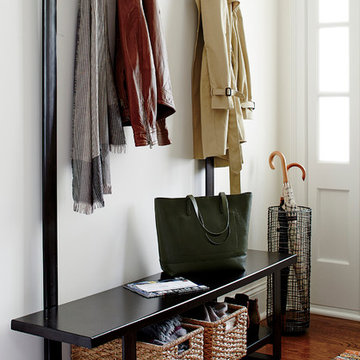
 Crate&Barrel
Our contemporary hall tree bench and coat rack welcome a new generation of outerwear storage, crafted entirely of iron with a durable gunmetal powdercoat finish in rich, dark bronze.

 NewLights
Very stylish coat rack, with dark or stainless steel pipes topped with a thick reclaimed wood slab which can be made any color or tone.
Example of a small urban entryway design in Montreal
Example of a small urban entryway design in Montreal

 ReTouch Design-Build-Renovate
Inspiration for a timeless galley medium tone wood floor utility room remodel in Kansas City with an undermount sink, raised-panel cabinets, white cabinets, gray walls and a side-by-side washer/dryer
Find the right local pro for your project

 Jill Cordner Interior Design
Photos by Liz Daly http://www.lizdaly.com/
Example of a classic dark wood floor entryway design in San Francisco with beige walls
Example of a classic dark wood floor entryway design in San Francisco with beige walls



 Anchor Builders
Builder: Anchor Builders / Building design by Fluidesign Studio and Anchor Builders. Interior finishes by Fluidesign Studio. Plans drafted by Fluidesign Studio and Orfield Drafting / Photos: Seth Benn Photography

 Finch Photo
Ben Finch of Finch Photo
Elegant medium tone wood floor walk-in closet photo with open cabinets and white cabinets
Elegant medium tone wood floor walk-in closet photo with open cabinets and white cabinets

Sponsored
Plain City, OH

Kuhns Contracting, Inc.
Central Ohio's Trusted Home Remodeler Specializing in Kitchens & Baths

 Bluestem Remodeling
"Brandon Stengel - www.farmkidstudios.com”
Inspiration for a mid-sized contemporary u-shaped ceramic tile mudroom remodel in Minneapolis with a farmhouse sink, shaker cabinets, white cabinets, white backsplash, stainless steel appliances, an island and gray walls
Inspiration for a mid-sized contemporary u-shaped ceramic tile mudroom remodel in Minneapolis with a farmhouse sink, shaker cabinets, white cabinets, white backsplash, stainless steel appliances, an island and gray walls

 Design Platform
New Laundry Room and Mud Room with Wood Grain Porcelain Tile, Custom Walnut Bench and Built-In, Caesarstone Waterfall Counter above Washer/Dryer in Lagos Blue, Subway Tile Backsplash, and Apron Sink. Photo by David Lauer. www.davidlauerphotography.com

 Inspired Interiors - Design. Build. Furnish.
Inspiration for a mid-sized transitional light wood floor mudroom remodel in Chicago with purple walls

 Betsy Bassett Interiors
Existing farmer's porch was enclosed to create a new mudroom offering much needed shoe, boot, and coat storage; also a great place for wet dogs.
Photo Credit: Betsy Bassett

 Wood & Iron Lamps
Beautiful Rustic Industrial Floor Coat Rack with railway / railroad spikes and pipes.
Entryway - rustic entryway idea in Montreal
Entryway - rustic entryway idea in Montreal
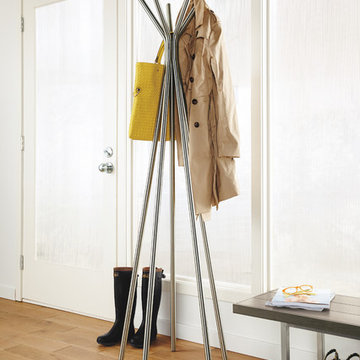
 Room & Board
A modern element that's a practical addition to an entry or hallway, our handcrafted Midtown coat rack is created from stainless steel tubing. The sleek design offers unique style with space-saving function.

Sponsored
Plain City, OH
Kuhns Contracting, Inc.
Central Ohio's Trusted Home Remodeler Specializing in Kitchens & Baths


 Zin Home
Drawing inspiration from early French and American architecture, the Rustic Solid Wood Entryway Bench with drawers and Coat Rack combines modern functionality with woods reclaimed from old buildings for a "found" appeal that is as striking as it is livable.
Dimensions: 59"W x 13"D x 70"H
Solid reclaimed wood
Sanded and finished with a clear sealer & wax.
100% fsc certified.
Wipe to clean
Each piece is unique and no two are exactly alike.
Construction: Reclaimed timbers are finished with two coats of matte lacquer, which allows the wood to maintain a rustic look through its small imperfections (note: saw marks, knots,and nail holes). The final finish is unique to each piece and will vary.
 Cobblestone Homes
Cobblestone Homes

Example of a small arts and crafts ceramic tile and beige floor mudroom design in Detroit with a white front door and gray walls
Example of a small arts and crafts ceramic tile and beige floor mudroom design in Detroit with a white front door and gray walls


1