
Search results for "Coat rack" in Home Design Ideas

 Keery Design
Example of a mid-sized transitional ceramic tile and gray floor entryway design in Boston with white walls and a blue front door

 Mina Brinkey
Photo: Mina Brinkey © 2013 Houzz
Mudroom - transitional mudroom idea in Tampa with gray walls
Mudroom - transitional mudroom idea in Tampa with gray walls

 Inspired Interiors - Design. Build. Furnish.
Inspiration for a mid-sized transitional light wood floor mudroom remodel in Chicago with purple walls
Find the right local pro for your project

 Dynamic Woodworking
Mid-sized transitional dark wood floor entryway photo in San Diego with beige walls and a white front door

 IMPROVE or MOVE
Walkout
Example of a large transitional slate floor entryway design in New York with beige walls and a white front door
Example of a large transitional slate floor entryway design in New York with beige walls and a white front door



 Hado Photo
Photo: Ryan Hicks © 2018 Houzz
Eclectic medium tone wood floor and brown floor entryway photo in DC Metro with beige walls
Eclectic medium tone wood floor and brown floor entryway photo in DC Metro with beige walls

Sponsored
Delaware, OH

Buckeye Basements, Inc.
Central Ohio's Basement Finishing ExpertsBest Of Houzz '13-'21

 Tali Roth
Photos by Emily Sidoti for Homepolish
Staircase - transitional wooden u-shaped open and wood railing staircase idea in Other
Staircase - transitional wooden u-shaped open and wood railing staircase idea in Other

 Curtis Homes
Example of a mid-sized classic ceramic tile single front door design in Portland with beige walls
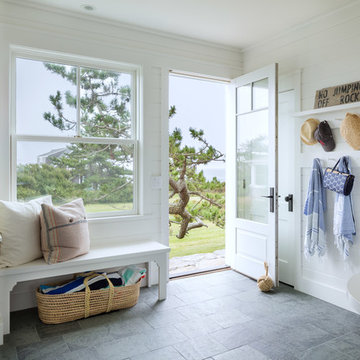
 DiMauro Architects, Inc.
Architect: DiMauro Architects
Builder: Jacob Talbot
Photographer: Warren Jagger
Inspiration for a coastal gray floor entryway remodel in Providence with white walls and a white front door
Inspiration for a coastal gray floor entryway remodel in Providence with white walls and a white front door

 Wynne Taylor Ford
www.johnbedellphotography.com
Home design - mid-sized contemporary home design idea in San Francisco
Home design - mid-sized contemporary home design idea in San Francisco

 Dan Ruhland Designs LLC
Mudroom / Bootroom off of Garage Connection.
Large farmhouse ceramic tile entryway photo in New York with white walls and a white front door
Large farmhouse ceramic tile entryway photo in New York with white walls and a white front door

 ED Enterprises, Inc.
We understood the customer's dream to remove an existing closet and several walls.
We began with the removal of several structural walls and closet. We found that the previous contractor had incorrectly removed structural wood posts. We secured the structural integrity of the building with wood and steel.
We proceeded to expand the opening between
the Kitchen and Butler Pantry, which included relocating waste and water lines from the second floor.
We upgraded the existing electrical and installed a 440-volt electrical system for the entire home.
You can enjoy the illumination of the cabinetry and kitchen, by the pendant lights, recessed lights, under cabinet lights, and curio lights in the glass door cabinets,
Note the brick pattern Subway tile from the counter top to the ceiling, in the kitchen and the Butler Pantry. Take special notice of the decorative tile area above the range.
The chimney style hood was vented to the exterior.
The unique sitting area, near the rear entry, was finished with beadboard paneling and wall cabinets up to the ceiling., trimmed with crown molding.
General Contractor / Remodel: E D Enterprises, Inc.
Michael Alan Kaskel Photography





 Longfellow Design Build
Mike Ciolino
Entryway - mid-sized transitional slate floor and brown floor entryway idea in Boston with beige walls and a white front door
Entryway - mid-sized transitional slate floor and brown floor entryway idea in Boston with beige walls and a white front door
 Caroline Sharpnack
Photo: Caroline Sharpnack © 2017 Houzz

Transitional medium tone wood floor and brown floor entryway photo in Nashville with white walls and a yellow front door
Transitional medium tone wood floor and brown floor entryway photo in Nashville with white walls and a yellow front door
 Talla Skogmo Interior Design

Example of a mountain style gender-neutral carpeted and beige floor kids' bedroom design in Minneapolis with beige walls



 Lungarno Ceramics

Lungarno Ceramics NEW! line, Organic Strands on wall and floor

Inspiration for a mid-sized contemporary master gray tile and porcelain tile porcelain tile and gray floor bathroom remodel in Dallas with gray walls, a hinged shower door, flat-panel cabinets, gray cabinets, a vessel sink and gray countertops
Inspiration for a mid-sized contemporary master gray tile and porcelain tile porcelain tile and gray floor bathroom remodel in Dallas with gray walls, a hinged shower door, flat-panel cabinets, gray cabinets, a vessel sink and gray countertops
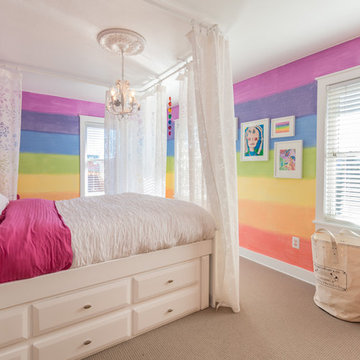
 Massey Interiors
The daughter painted a picture, you can see it hanging in the collage, of exactly what she wanted the walls to look like. Curtains hanging from the ceiling give the feeling of a cozy canopy and makes for a great reading spot.
5