
Search results for "Columnar beech trees" in Home Design Ideas

 GO Architectural Design, PLLC
Photo of a mid-sized traditional full sun backyard outdoor playset in Raleigh.

 Tree Top Builders
A very rustic tree house we built in Milroy, PA. The treehouse was framed used rough sawn hickory with rough milled pine siding and cedar post railings. By far the coolest part is the stair way leading up to the tree house. The treads are made of white oak with a cedar truck providing the support. A true woodsman's getaway.

 Aquascape
Aquascape Inc.
This is an example of a traditional backyard water fountain landscape in Chicago.
This is an example of a traditional backyard water fountain landscape in Chicago.
Find the right local pro for your project

 Matt Fajkus Architecture
Balanced shade, dappled sunlight, and tree canopy views are the basis of the 518 Sacramento Drive house design. The entry is on center with the lot’s primary Live Oak tree, and each interior space has a unique relationship to this central element.
Composed of crisply-detailed, considered materials, surfaces and finishes, the home is a balance of sophistication and restraint. The two-story massing is designed to allow for a bold yet humble street presence, while each single-story wing extends through the site, forming intimate outdoor and indoor spaces.
Photo: Brian Mihealsick

 A. Perry Homes
The living room of our custom penthouse with lots of seating and a white crown fireplace
Living room - traditional formal and enclosed dark wood floor living room idea in Chicago with gray walls, a standard fireplace, a stone fireplace and no tv
Living room - traditional formal and enclosed dark wood floor living room idea in Chicago with gray walls, a standard fireplace, a stone fireplace and no tv

 Harold Leidner Landscape Architects
A complete backyard transformation. Completed in 2013, this Dallas residence started with an empty backyard and was transformed into an inviting and relaxing escape featuring a new, luxury swimming pool with arched opening and rain curtain waterfalls. The project also features a private putting green, fire pit seating area, new travertine steps and terraces along with lush landscaping and trees.

 Adaptiv DC
THEME Inspired by the Magic Tree House series of children’s books, this indoor tree house provides entertainment, fun and a place for children to read about or imagine adventures through time. A blue sky, green meadows, and distant matching beech trees recreate the magic of Jack and Annie’s Frog Creek, and help bring the characters from the series to life. FOCUS A floor armoire, ceiling swing and climbing rope give the structure a true tree house look and feel. A drop-down drawing and writing table, wheeled work table and recessed ceiling lights ensure the room can be used for more than play. The tree house has electric interior lighting, a window to the outdoors and a playful sliding shutter over a window to the room. The armoire forms a raised, nine-foot-wide play area, while a TV within one of the wall’s floor-to-ceiling cabinets — with a delightful sliding ladder — transforms the room into a family theater perfect for watching movies and holding Wii competitions. STORAGE The bottom of the drawing table is a magnetic chalk board that doubles as a display for children’s art works. The tree’s small niches are for parents’ shoes; the larger compartment stores children’s shoes and school bags. Books, games, toys, DVDs, Wii and other computer accessories are stored in the wall cabinets. The armoire contains two spacious drawers and four nifty hinged storage bins. A rack of handy “vegetable buckets” above the armoire stores crayons, scissors and other useful items. GROWTH The room easily adapts from playroom, to party room, to study room and even to bedroom, as the tree house easily accommodates a twin-size mattress. SAFETY The rungs and rails of the ladder, as well as the grab bars beside the tree house door are wrapped with easy-grip rope for safe climbing. The drawing table has spring-loaded hinges to help prevent it from dropping dangerously from the wall, and the table door has double sets of locks up top to ensure safety. The interior of each storage compartment is carpeted like the tree house floor to provide extra padding.

Sponsored
Columbus, OH
Free consultation for landscape design!

Peabody Landscape Group
Columbus' Reliable Landscape Design & Contracting

 Studio Revolution
Designed by: Studio Revolution Photography by: Thomas Kuoh
Southwest open concept and formal living room photo in San Francisco
Southwest open concept and formal living room photo in San Francisco

 Green Line Architects
Photo by Brent Moss
Example of a mountain style gender-neutral medium tone wood floor kids' bedroom design in Denver
Example of a mountain style gender-neutral medium tone wood floor kids' bedroom design in Denver

 Adrienne DeRosa
Adrienne DeRosa © 2014 Houzz Inc.
Sharing a pass through with the kitchen. the tv room is flooded with light. Its modest size makes it the coziest area of the house, and because of that it is the couple's favorite wintertime spot. "It's so comfortable to just lay around in," Jennifer says. "You sit down and all of a sudden you're falling asleep."
The Milo Baughman settee is currently Jennifer's favorite piece. A recent birthday gift from Raymond, Jennifer found the tufted leather sofa on Etsy and drove 10 hours across Pennsylvania to pick it up. Always up for a design adventure, "It was well worth it," she says. "It's amazing."
Martini SIde Table, in brass: West Elm
Photo: Adrienne DeRosa © 2014 Houzz

 Dawn Hearn Interior Design
A slim tree features warm LED lights, four different ribbons, feathers, icy branches, berries, birds, and the client's ornament collections. Painting is by artist Jean Richardson.
Tre Dunham with Fine Focus Photography
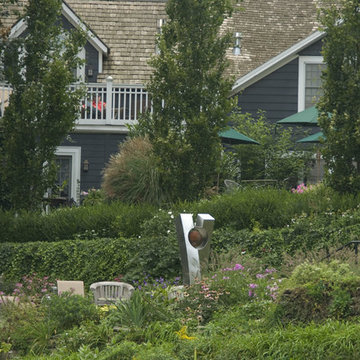
 LQ Interiors & Landscapes
Romantic, old-school terraced perennial gardens with columnar Beech trees that accentuate the vertical. Photo by LQ design
Photo of a rustic landscaping in New York.
Photo of a rustic landscaping in New York.

 Koru Landscape Construction
Custom Oak Tree garden gate
ELCPhoto.com
Inspiration for a traditional gravel garden path in Denver.
Inspiration for a traditional gravel garden path in Denver.



 Exterior Worlds Landscaping & Design
The elegant driveway showcases a sophisticated design featuring neatly aligned potted trees and shrubs along a pristine white brick wall. The classic white planters add a touch of timeless charm, while the lush greenery creates a welcoming and serene atmosphere. This beautifully designed driveway not only enhances the curb appeal of the property but also provides a harmonious blend of nature and architecture, perfect for any upscale Houston home seeking a refined landscape design.
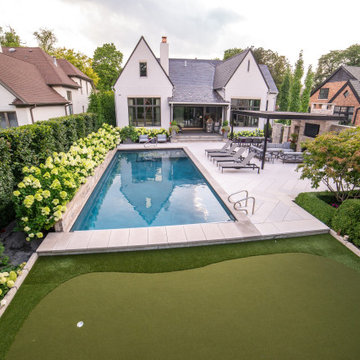
 The Barn: Landscape + Architecture
 Elegant Oasis: Maximizing Entertaining Space
In reimagining this 14,233 sqft lot, the goal was to create a high-impact, space-efficient outdoor environment, where space meets sophistication for unrivaled outdoor entertaining.
This presentation outlines the thoughtfully designed elements which were meticulously integrated to maximize entertaining space within the constraints of the property.
The project commenced with relocating the pool to the furthest reaches of the property, respecting property line setbacks to amplify the area available for entertainment. Adjacent to the back door, a covered built-in kitchen and intimate seating area offer protection from both bugs and the scorching afternoon sun, thanks to a convenient drop-down screen.
The 18'x36' pool serves as the focal point, backed by an 18" masonry wall adorned with LED lighting accents. Behind this backdrop, a hedge of long-blooming hydrangeas and espalier-shaped European hornbeams complements the formal design, infusing the space with timeless elegance.
The pool deck features a sturdy 5" rebar-reinforced concrete overlay with Valders Dove White and gray stone laid in a herringbone pattern (5'x18" pieces). To address stormwater retention, a large drywell behind the pool was repurposed as the base for a putting green, encircled by permeable gravel and stone coping. Landscape lighting makes it perfect for endless fun, day and night.
To minimize the “fence feeling” and to distinguish the detached garage driveway, a grand outdoor fireplace and wall were constructed. This space also includes an outdoor TV and speaker system. A pergola, built from large steel I-beams and cedar, provides respite from the summer sun.
For continuity and aesthetic impact, the hydrangea hedge extends the entire length of the property, maximizing the use of the narrow 36" side.
The front of the property is equally striking. A heated concrete driveway, saw-cut into 5'x5' squares, provides a grand entrance. The front porch and walkway feature heated, randomly patterned bluestone, expertly set on a concrete sub-base. Two sets of garden walls enclose the front yard, with the closest to the front door boasting three water scuppers and a pondless waterfall system, creating a captivating ambiance for arriving guests.
The property's front and rear areas are adorned with various planting beds and containers, which are seasonally adapted to ensure a vibrant landscape year-round.
Formal, columnar trees, such as slender silhouette sweetgum, columnar tulip trees, sheared European hornbeams, and shaped tricolor beech, were chosen to harmonize with the property's architecture. Crushed blue granite gravel was used to cover all planting beds, maintaining a clean and low-maintenance appearance.
In conclusion, our project has not only met but exceeded our client's expectations by delivering a low-maintenance, high-impact, and space-efficient outdoor haven.
 Andrea Buckingham, LLA

An allee of pear trees line the entry drive
Photo of a traditional driveway in New York.
Photo of a traditional driveway in New York.

 Cross River Design, Inc.
Tree house & bluestone steps over pond.
This is an example of a rustic water fountain landscape in New York.
This is an example of a rustic water fountain landscape in New York.
Sponsored
Columbus, OH
Free consultation for landscape design!
Peabody Landscape Group
Columbus' Reliable Landscape Design & Contracting

 Dig Your Garden Landscape Design
APLD 2021 Silver Award Winning Landscape Design. An expansive back yard landscape with several mature oak trees and a stunning Golden Locust tree has been transformed into a welcoming outdoor retreat. The renovations include a wraparound deck, an expansive travertine natural stone patio, stairways and pathways along with concrete retaining walls and column accents with dramatic planters. The pathways meander throughout the landscape... some with travertine stepping stones and gravel and those below the majestic oaks left natural with fallen leaves. Raised vegetable beds and fruit trees occupy some of the sunniest areas of the landscape. A variety of low-water and low-maintenance plants for both sunny and shady areas include several succulents, grasses, CA natives and other site-appropriate Mediterranean plants complimented by a variety of boulders. Dramatic white pots provide architectural accents, filled with succulents and citrus trees. Design, Photos, Drawings © Eileen Kelly, Dig Your Garden Landscape Design
 River Road Farms

Imagine walking outside your home and pulling fresh fruit off the stem. Espalier fruit trees are like having an orchard in your own yard. Plus, in addition to producing delicious fruit, the ornamental shapes have a high wow-factor and require a small footprint. Fruiting espalier trees are available from River Road Farms in a variety of designs. Please call 800-297-1435 or email RIVERRD@USIT.NET for availability.

 Thinkterior LLC
THEME This room is dedicated to supporting and encouraging the young artist in art and music. From the hand-painted instruments decorating the music corner to
the dedicated foldaway art table, every space is tailored to the creative spirit, offering a place to be inspired, a nook to relax or a corner to practice. This environment
radiates energy from the ground up, showering the room in natural, vibrant color.
FOCUS A majestic, floor-to-ceiling tree anchors the space, boldly transporting the beauty of nature into the house--along with the fun of swinging from a tree branch,
pitching a tent or reading under the beautiful canopy. The tree shares pride of place with a unique, retroinspired
room divider housing a colorful padded nook perfect for
reading, watching television or just relaxing.
STORAGE Multiple storage options are integrated to accommodate the family’s eclectic interests and
varied needs. From hidden cabinets in the floor to movable shelves and storage bins, there is room
for everything. The two wardrobes provide generous storage capacity without taking up valuable floor
space, and readily open up to sweep toys out of sight. The myWall® panels accommodate various shelving options and bins that can all be repositioned as needed. Additional storage and display options are strategically
provided around the room to store sheet music or display art projects on any of three magnetic panels.
GROWTH While the young artist experiments with media or music, he can also adapt this space to complement his experiences. The myWall® panels promote easy transformation and expansion, offer unlimited options, and keep shelving at an optimum height as he grows. All the furniture rolls on casters so the room can sustain the
action during a play date or be completely re-imagined if the family wants a makeover.
SAFETY The elements in this large open space are all designed to enfold a young boy in a playful, creative and safe place. The modular components on the myWall® panels are all locked securely in place no matter what they store. The custom drop-down table includes two safety latches to prevent unintentional opening. The floor drop doors are all equipped with slow glide closing hinges so no fingers will be trapped.
1