
Search results for "Concrete wheelchair ramp" in Home Design Ideas

 Tali Hardonag Architect
PALO ALTO ACCESSIBLE BATHROOM
Designed for accessibility, the hall bathroom has a curbless shower, floating cast concrete countertop and a wide door.
The same stone tile is used in the shower and above the sink, but grout colors were changed for accent. Single handle lavatory faucet.
Not seen in this photo is the tiled seat in the shower (opposite the shower bar) and the toilet across from the vanity. The grab bars, both in the shower and next to the toilet, also serve as towel bars.
Erlenmeyer mini pendants from Hubbarton Forge flank a mirror set in flush with the stone tile.
Concrete ramped sink from Sonoma Cast Stone
Photo: Mark Pinkerton, vi360
 Garden Arts / Manchester Fence Company
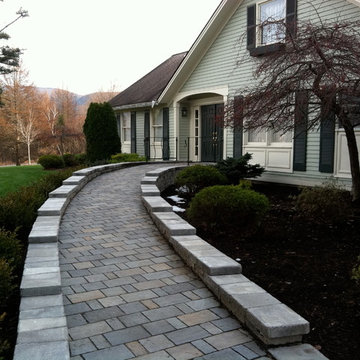
This client required a sloping ramp from driveway to front door for wheelchair access. We built the ramp with Permeable concrete pavers to alleviate run-off rushing down slope. The ramp is hidden from the street view by the wall be built which we later augmented with a boxwood hedge. We installed low voltage lighting in the wall at the driveway entrance. We designed the project with Google Sketch-up. Very successful!

Find the right local pro for your project
 Gamburd Inc
Picture by Gamburd Inc.


A perfect way to include an accessible entry from the driveway into the house. Looking from the front you cant tell there is a ramp.
 Gamburd Inc
Picture by Gamburd Inc.
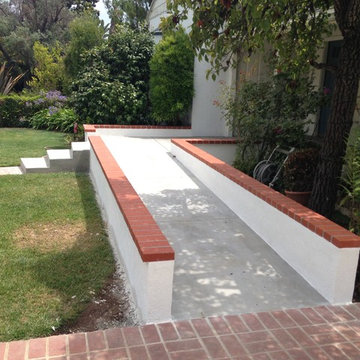
A perfect way to include an accessible entry from the driveway into the house. Looking from the front you cant tell there is a ramp.
 Gamburd Inc
Picture by Gamburd Inc.
A perfect way to include an accessible entry from the driveway into the house. Looking from the front you cant tell there is a ramp.

 Promise Path Landscaping Inc
Small backyard with lots of potential. We created the perfect space adding visual interest from inside the house to outside of it. We added a BBQ Island with Grill, sink, and plenty of counter space. BBQ Island was cover with stone veneer stone with a concrete counter top. Opposite side we match the veneer stone and concrete cap on a newly Outdoor fireplace. far side we added some post with bright colors and drought tolerant material and a special touch for the little girl in the family, since we did not wanted to forget about anyone. Photography by Zack Benson

Sponsored
Columbus, OH
Free consultation for landscape design!

Peabody Landscape Group
Columbus' Reliable Landscape Design & Contracting
 Dancer Concrete Design

This modern home in New Buffalo, Michigan had its concrete polished up to a 400 grit concrete polish by Dancer Concrete out of Fort Wayne, Indiana. This polished concrete floor system incorporates a polished concrete Densifier and concrete stain guard for durability. The benefits of doing a polished concrete floor in your home are: easy maintenance, increased light reflectivity, and long term durability. We like how this otherwise warm space with its red wall accents is complemented by the cool gray color of this floor. Share your thoughts with us below!

 CONTENT Architecture
Peter Molick
Urban bathroom photo in Houston with concrete countertops and white walls
Urban bathroom photo in Houston with concrete countertops and white walls

 Tom Ralston Concrete
Epei benches warm the platinum gray concrete benches and the Firepit will warm legs and bodies as some will eventually sink into the rattan couch or chair which sits squarley on the stamped concrete Sandstone pool deck.

 Cheng Design
Fu-Tung Cheng, CHENG Design
• Interior View of Front Pivot Door and 12" thick concrete wall, House 6 concrete and wood home
House 6, is Cheng Design’s sixth custom home project, was redesigned and constructed from top-to-bottom. The project represents a major career milestone thanks to the unique and innovative use of concrete, as this residence is one of Cheng Design’s first-ever ‘hybrid’ structures, constructed as a combination of wood and concrete.
Photography: Matthew Millman

 Bruns Architecture
Tricia Shay Photography
Inspiration for a mid-sized contemporary concrete floor and brown floor great room remodel in Milwaukee with a two-sided fireplace and white walls
Inspiration for a mid-sized contemporary concrete floor and brown floor great room remodel in Milwaukee with a two-sided fireplace and white walls
 Bay Remodels
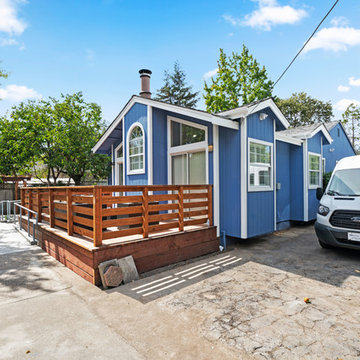
Completed exterior of an accessibility-focused home remodel in Novato, CA. The updated residence features blue vertical siding, crisp white trim, tall windows, a raised wood deck with horizontal railings, and a long concrete wheelchair ramp with metal handrails.
The ramp creates a direct accessible route between the driveway, outdoor areas, and home entrance while integrating with the renovated exterior.

Sponsored
Sunbury, OH

J.Holderby - Renovations
Franklin County's Leading General Contractors - 2X Best of Houzz!
 Valley Stamped Concrete
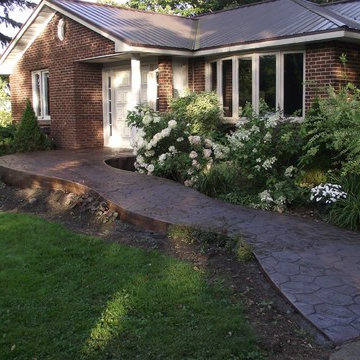
Stamped Concrete wheelchair ramp, a portion of this is a porch overlay.
Stamped concrete porch photo with a roof extension
Stamped concrete porch photo with a roof extension
 Valley Stamped Concrete
Stamped concrete wheelchair ramp featuring our random flagstone stamp. The color of concrete is stone castle and a walnut release was used.
Stamped concrete porch photo with a roof extension
Stamped concrete porch photo with a roof extension

 Just Basements
Industrial style basement skate / scooter park for kids and Mom and Dad alike. Black industrial steel accents throughout with exposed concrete floors and painted exposed joists above. Mobile trick boxes in the centre of the space and fixed ramps either side. Graffiti and custom black window cages drive the concept home.
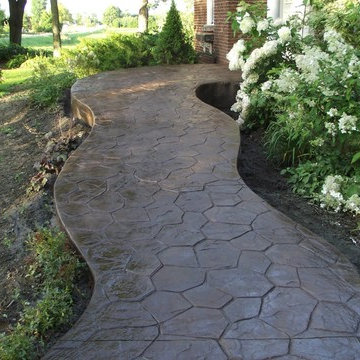
Concrete Wheelchair Ramp – Search Results in Home Design

Sponsored
Columbus, OH

Snider & Metcalf Interior Design, LTD
Leading Interior Designers in Columbus, Ohio & Ponte Vedra, Florida
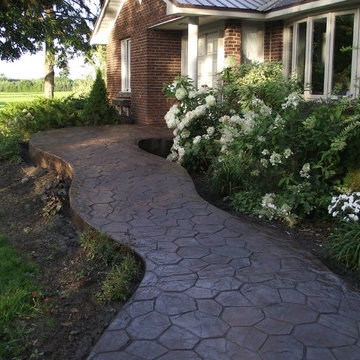 Valley Stamped Concrete
A beautiful way of making a home accessible by wheelchair.
Inspiration for a stamped concrete patio remodel with a roof extension
Inspiration for a stamped concrete patio remodel with a roof extension
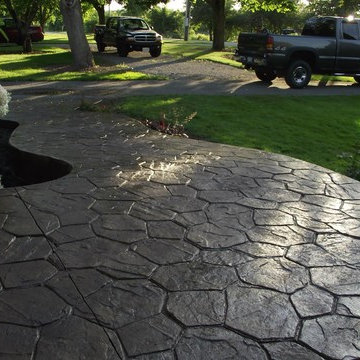 Valley Stamped Concrete
Stamped Concrete Walkway and a conventional pea stone concrete porch overlay. Making the home wheelchair accessible.
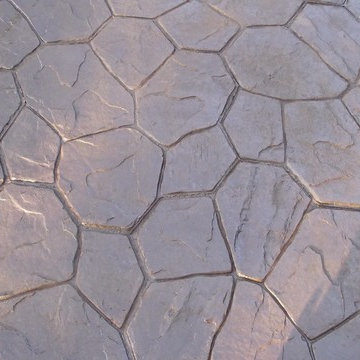 Valley Stamped Concrete
From above a look at our random flagstone stamp. This features Stone Castle concrete and a walnut release.
Example of a stamped concrete patio design with a roof extension
Example of a stamped concrete patio design with a roof extension
1