
Search results for "Conservatory" in Home Design Ideas

 JSE Interior Design
Elegant u-shaped enclosed kitchen photo in New York with raised-panel cabinets, white backsplash and paneled appliances




 VanderHorn Architects
Inspiration for a large country brown two-story wood gable roof remodel in New York
Find the right local pro for your project

 Lowell Custom Homes

S.Photography/Shanna Wolf., LOWELL CUSTOM HOMES, Lake Geneva, WI.., Conservatory Craftsmen., Conservatory for the avid gardener with lakefront views
Inspiration for a large timeless medium tone wood floor and brown floor sunroom remodel in Milwaukee with a glass ceiling
Inspiration for a large timeless medium tone wood floor and brown floor sunroom remodel in Milwaukee with a glass ceiling
 Town and Country Conservatories
Photo by James Licata
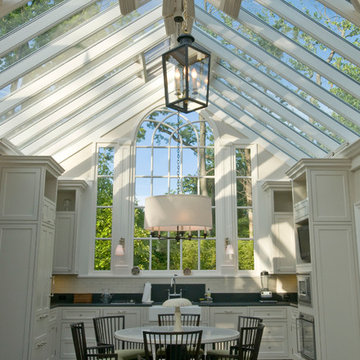
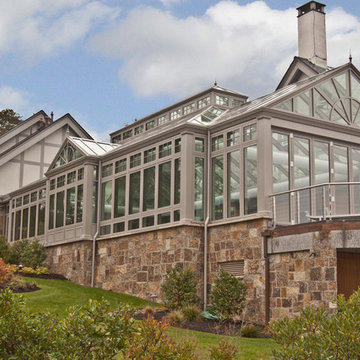
This photo shows the interior of the previous building. The tall elegant window mirrors the pattern used for the entrance gable continuing the beautiful detail that makes this conservatory unique.
 Sunspace Design, Inc.

Every now and again we have the good fortune to provide our services in a location with stunningly gorgeous scenery. This Cape Neddick, Maine project represents one of those occasions. Nestled in the client’s backyard, the custom glass conservatory we designed and built offers breathtaking views of the Cape Neddick River flowing nearby. The picturesque result is a great example of how our custom glass enclosures can enhance your daily experience of the natural beauty that already surrounds your home.
This conservatory is iconic in its form, designed and styled to match the existing look of the client’s residence, and built to withstand the full brunt of a New England winter. Positioned to maximize views of the river, the glass addition is completed by an adjacent outdoor patio area which provides additional seating and room to entertain. The new space is annexed directly to the home via a steel-reinforced opening into the kitchen in order to provide a convenient access path between the home’s interior and exterior.
The mahogany glass roof frame was engineered in our workshop and then transported to the job site and positioned via crane in order to speed construction time without sacrificing quality. The conservatory’s exterior has been painted white to match the home. The floor frame sits atop helical piers and we used wide pine boards for the interior floor. As always, we selected some of the best US-made insulated glass on the market to complete the project. Low-e and argon gas-filled, these panes will provide the R values that make this a true four-season structure.
 Town and Country Conservatories
Harbor-side Conservatory Pool Enclosure
Photo by: James Licata
Pool - traditional pool idea in Boston
Pool - traditional pool idea in Boston


 Stoneridge Decks & Outdoor Living
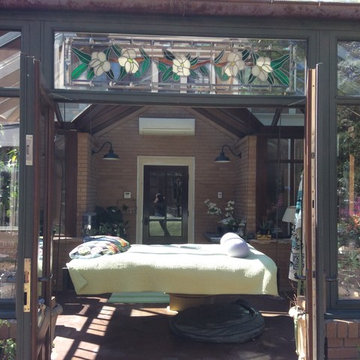

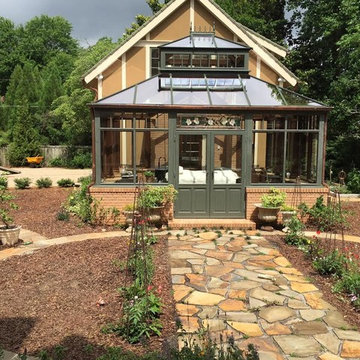
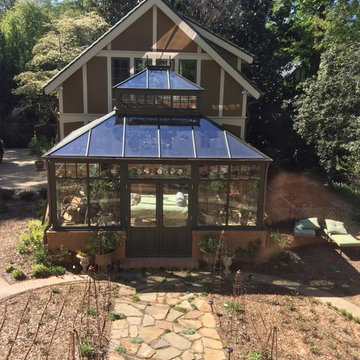

Georgian style, black trim and aluminum frame, sliding exterior door, all glass roof, brick knee wall

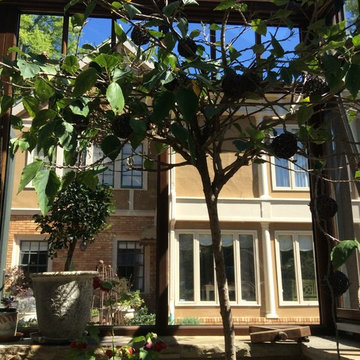
Inspiration for a mid-sized craftsman brick floor sunroom remodel in Richmond with a glass ceiling
Inspiration for a mid-sized craftsman brick floor sunroom remodel in Richmond with a glass ceiling
 Conservatory Craftsmen



Example of a huge transitional sunroom design in Minneapolis with a glass ceiling
1