
Search results for "Conservatory" in Home Design Ideas

 Tanglewood Conservatories, Inc.
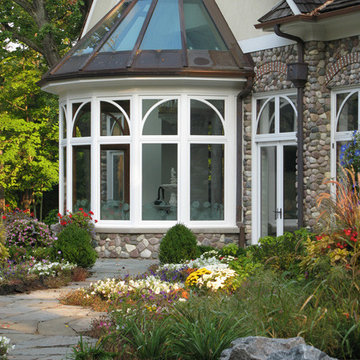
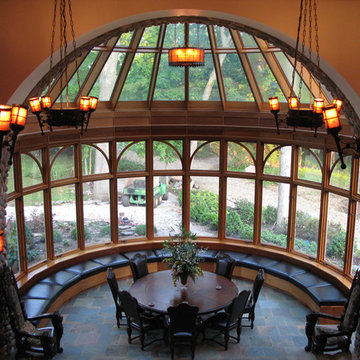
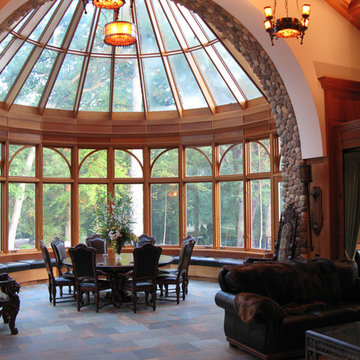
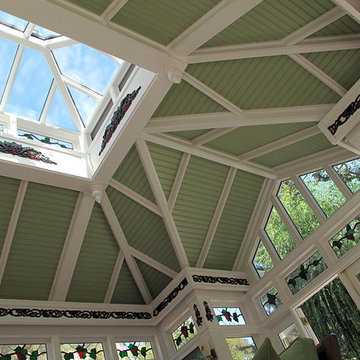
This Orchid House Conservatory is perched on a deck overlooking a manicured yard. Entry to the room is directly from the first floor kitchen so it is an easily accessible and thus frequently used space. Just what the owners wanted. The delicate glass roof dome towers above the Orchid Room floor creating an enchanting ethereal feeling. An ornate Art Nouveau style railing alludes to the free flowing foliage within.
Photos: Tanglewood Conservatories, Inc.

 Clawson Architects, LLC
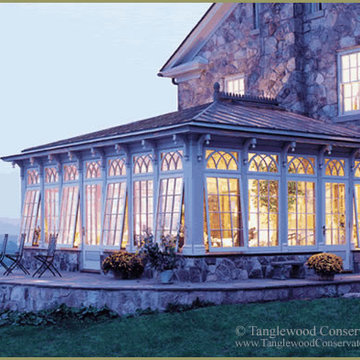
New Mudroom Entrance serves triple duty....as a mudroom, laundry room and green house conservatory.
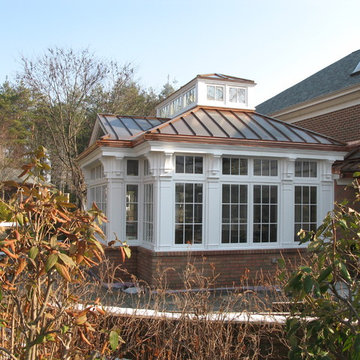
copper and glass roof with windows and french doors flood the space with natural light.
the original home was built in the 1700's and added onto several times. Clawson Architects continues to work with the owners to update the home with modern amenities without sacrificing the authenticity or charm of the period details.

 Creative Environments
The original conservatory was built back in the 1880's, this reconstruction project had to try and use the same craftsmanship that was used back in that time so the new conservatory had the look of old but the structure of new engineering…. this was a great project to be involved in.
Find the right local pro for your project


 VanderHorn Architects
Inspiration for a large country brown two-story wood gable roof remodel in New York
 Tanglewood Conservatories, Inc.
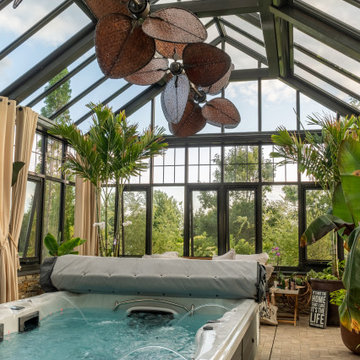
Copper Conservatory custom designed & built by Tanglewood Conservatories. Located on Shelter Island, a private island on Flathead Lake Montana. Island is currently for sale, for more info: http://bit.ly/1xDQ2T8







 Tanglewood Conservatories, Inc.
Tanglewood Conservatories
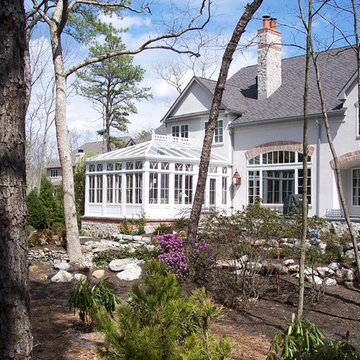
Inspiration for a timeless home design remodel in Baltimore
Inspiration for a timeless home design remodel in Baltimore


5