
Contemporary Entryway Ideas
Refine by:
Budget
Sort by:Popular Today
141 - 160 of 37,688 photos
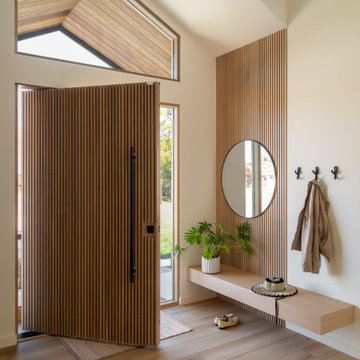

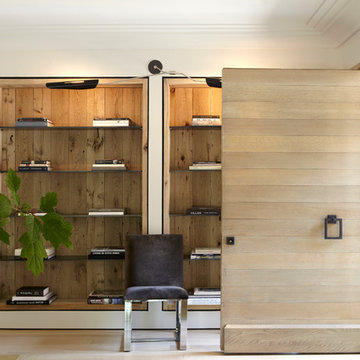
 Paul Bates Architects
Trendy light wood floor pivot front door photo in Birmingham with white walls and a light wood front door

Find the right local pro for your project



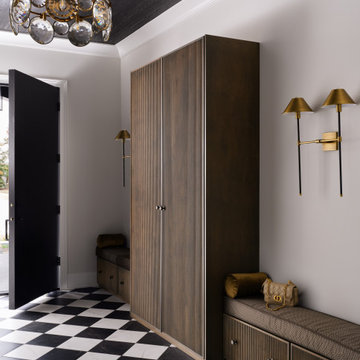
 Falke Photography - Arch and Interior Design
Entryway - contemporary gray floor entryway idea in Boise with gray walls and a glass front door

 Mãkena Interiors
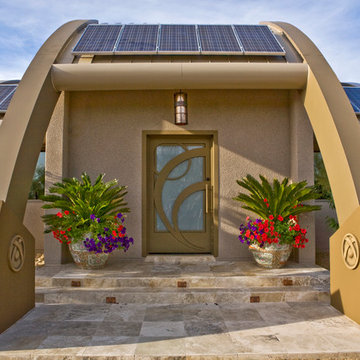
renovated front entrance at the magnificent James McNaughton Estate in Little Tuscany Palm Springs, CA
Large trendy ceramic tile entryway photo in Other with white walls and a white front door
Large trendy ceramic tile entryway photo in Other with white walls and a white front door
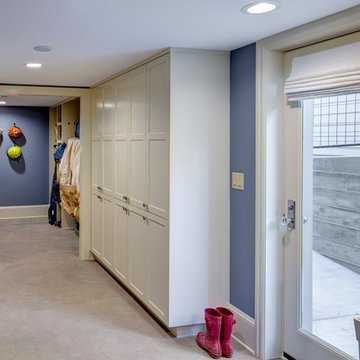
 Hammer & Hand
Referred to inside H&H as “the basement of dreams,” this project transformed a raw, dark, unfinished basement into a bright living space flooded with daylight. Working with architect Sean Barnett of Polymath Studio, Hammer & Hand added several 4’ windows to the perimeter of the basement, a new entrance, and wired the unit for future ADU conversion.
This basement is filled with custom touches reflecting the young family’s project goals. H&H milled custom trim to match the existing home’s trim, making the basement feel original to the historic house. The H&H shop crafted a barn door with an inlaid chalkboard for their toddler to draw on, while the rest of the H&H team designed a custom closet with movable hanging racks to store and dry their camping gear.
Photography by Jeff Amram.
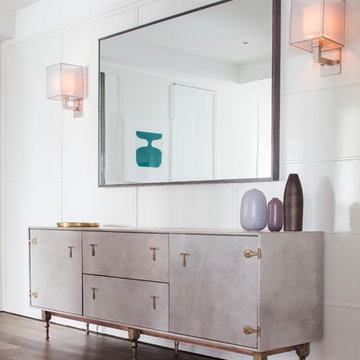
 GDG Designworks
Neil Landino
GDG Designworks gut renovated this duplex apartment in New York City. We advised on all furniture, art, fixtures and finishes.
Entryway - large contemporary medium tone wood floor entryway idea in New York with white walls and a white front door
Entryway - large contemporary medium tone wood floor entryway idea in New York with white walls and a white front door
 JRP Design & Remodel
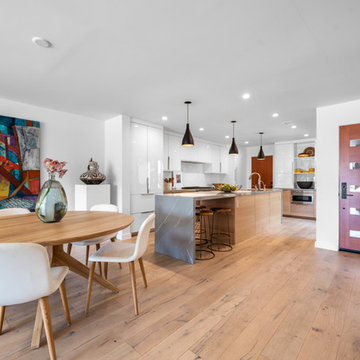
Our client had been living in her beautiful lakeside retreat for about 3 years. All around were stunning views of the lake and mountains, but the view from inside was minimal. It felt dark and closed off from the gorgeous waterfront mere feet away. She desired a bigger kitchen, natural light, and a contemporary look. Referred to JRP by a subcontractor our client walked into the showroom one day, took one look at the modern kitchen in our design center, and was inspired!
After talking about the frustrations of dark spaces and limitations when entertaining groups of friends, the homeowner and the JRP design team emerged with a new vision. Two walls between the living room and kitchen would be eliminated and structural revisions were needed for a common wall shared a wall with a neighbor. With the wall removals and the addition of multiple slider doors, the main level now has an open layout.
Everything in the home went from dark to luminous as sunlight could now bounce off white walls to illuminate both spaces. Our aim was to create a beautiful modern kitchen which fused the necessities of a functional space with the elegant form of the contemporary aesthetic. The kitchen playfully mixes frameless white upper with horizontal grain oak lower cabinets and a fun diagonal white tile backsplash. Gorgeous grey Cambria quartz with white veining meets them both in the middle. The large island with integrated barstool area makes it functional and a great entertaining space.
The master bedroom received a mini facelift as well. White never fails to give your bedroom a timeless look. The beautiful, bright marble shower shows what's possible when mixing tile shape, size, and color. The marble mosaic tiles in the shower pan are especially bold paired with black matte plumbing fixtures and gives the shower a striking visual.
Layers, light, consistent intention, and fun! - paired with beautiful, unique designs and a personal touch created this beautiful home that does not go unnoticed.
PROJECT DETAILS:
• Style: Contemporary
• Colors: Neutrals
• Countertops: Cambria Quartz, Luxury Series, Queen Anne
• Kitchen Cabinets: Slab, Overlay Frameless
Uppers: Blanco
Base: Horizontal Grain Oak
• Hardware/Plumbing Fixture Finish: Kitchen – Stainless Steel
• Lighting Fixtures:
• Flooring:
Hardwood: Siberian Oak with Fossil Stone finish
• Tile/Backsplash:
Kitchen Backsplash: White/Clear Glass
Master Bath Floor: Ann Sacks Benton Mosaics Marble
Master Bath Surround: Ann Sacks White Thassos Marble
Photographer: Andrew – Open House VC
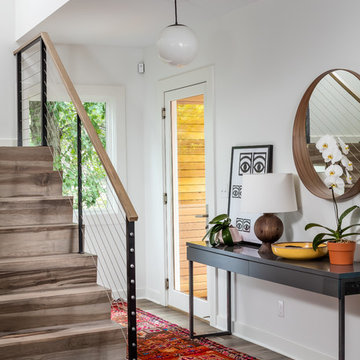
 Erotas Custom Building
Farm Boy Studios
Inspiration for a contemporary entryway remodel in Minneapolis
Inspiration for a contemporary entryway remodel in Minneapolis
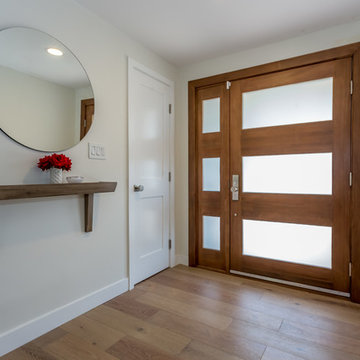
 SOD Home Group
Entryway - mid-sized contemporary medium tone wood floor and brown floor entryway idea in San Francisco with white walls and a medium wood front door

Single front door - mid-sized contemporary concrete floor single front door idea in Denver with white walls and a white front door



 Silver Birch
Custom Mudroom
Inspiration for a small contemporary light wood floor and beige floor entryway remodel in Chicago with white walls and a white front door
Inspiration for a small contemporary light wood floor and beige floor entryway remodel in Chicago with white walls and a white front door



 nwBuilt
Trendy concrete floor and gray floor single front door photo in Seattle with white walls and a glass front door
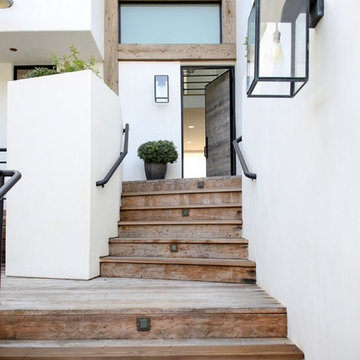
 Jodi Fleming Design
A beach house getaway. Jodi Fleming Design scope: Architectural Drawings, Interior Design, Custom Furnishings, & Landscape Design. Photography by Billy Collopy


 Benjamin Hill Photography
Benjamin Hill Photography

Trendy entryway photo in Houston with a yellow front door
Trendy entryway photo in Houston with a yellow front door
8