
Contemporary Sunroom Ideas
Refine by:
Budget
Sort by:Popular Today
1 - 20 of 4,309 photos
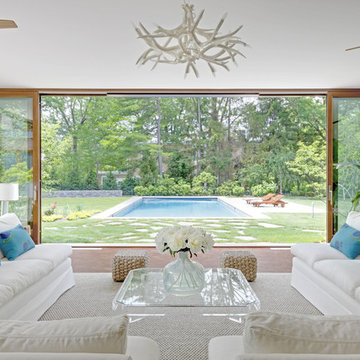
 Adrian Wilson interior photography, NY
Adrian WIlson 212.729.7077
Sunroom - contemporary sunroom idea in Philadelphia with a standard ceiling
Sunroom - contemporary sunroom idea in Philadelphia with a standard ceiling

 Agape Construction
Attractive sunroom just off of kitchen. Open to stunning outside views. Screened-in to protect from natural elements.
Mid-sized trendy light wood floor and brown floor sunroom photo in St Louis with a standard fireplace, a brick fireplace and a standard ceiling
Mid-sized trendy light wood floor and brown floor sunroom photo in St Louis with a standard fireplace, a brick fireplace and a standard ceiling

Find the right local pro for your project

 Mark P. Finlay Architects, AIA
Photo Credit: Jay Sifly
Example of a mid-sized trendy sunroom design in Charleston
Example of a mid-sized trendy sunroom design in Charleston
 Behal Sampson Dietz

Inspiration for a small contemporary slate floor sunroom remodel in Columbus with a standard ceiling
 Dave Osmond Builders
Photography by: John Evans
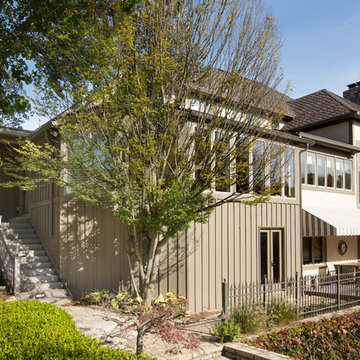
Example of a mid-sized trendy sunroom design in Columbus
Example of a mid-sized trendy sunroom design in Columbus
 Florida Lanai Curtains LLC
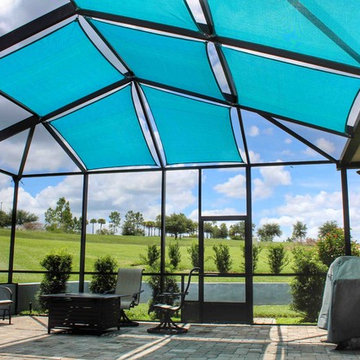
Our newest invention...shade sails for screen enclosures is getting major attention from Florida homeowners. Get shade where you need it and enjoy your pool area more often!
 B. Russell Art
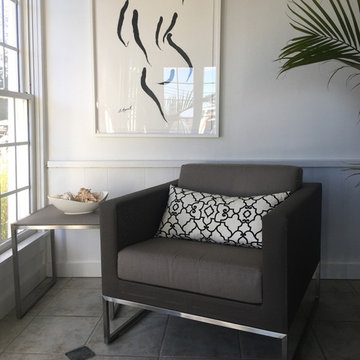
Dramatic minimalist abstract nude by B Russell Art in a white frame complements this sleek sunroom porch, with indoor outdoor lounge furniture from Crate and Barrel's Dune Collection.
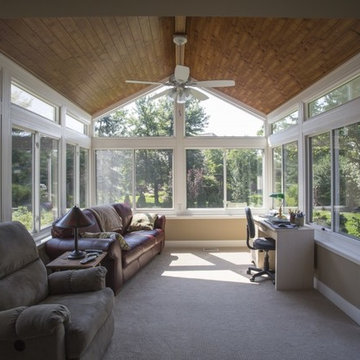
 Ohio Exteriors
Ohio Exteriors installed a LivingSpace Transitions 4 season custom cathedral style sunroom that measured 12' x 16'. we installed the custom vinyl windows. We tied into the existing roof, and matched the existing shake siding. We extended the existing HVAC system. We also installed new French doors.

 Turnbull Griffin Haesloop
Architects: Turnbull Griffin Haesloop
Photography: Matthew Millman
Example of a large trendy concrete floor and gray floor sunroom design in San Francisco with a standard ceiling
Example of a large trendy concrete floor and gray floor sunroom design in San Francisco with a standard ceiling

 Scott Allen Architecture
This sunroom faces into a private outdoor courtyard. With the use of oversized, double-pivoting doors, the inside and outside spaces are seamlessly connected. In the cooler months, the room is a warm enclosed space bathed in sunlight and surrounded by plants.
Aaron Leitz Photography
 M House Development

Inspiration for a contemporary gray floor sunroom remodel in Chicago with a standard ceiling

 Keri Murray Architecture
The owners spend a great deal of time outdoors and desperately desired a living room open to the elements and set up for long days and evenings of entertaining in the beautiful New England air. KMA’s goal was to give the owners an outdoor space where they can enjoy warm summer evenings with a glass of wine or a beer during football season.
The floor will incorporate Natural Blue Cleft random size rectangular pieces of bluestone that coordinate with a feature wall made of ledge and ashlar cuts of the same stone.
The interior walls feature weathered wood that complements a rich mahogany ceiling. Contemporary fans coordinate with three large skylights, and two new large sliding doors with transoms.
Other features are a reclaimed hearth, an outdoor kitchen that includes a wine fridge, beverage dispenser (kegerator!), and under-counter refrigerator. Cedar clapboards tie the new structure with the existing home and a large brick chimney ground the feature wall while providing privacy from the street.
The project also includes space for a grill, fire pit, and pergola.

 place architecture:design
Tom Holdsworth Photography
Our clients wanted to create a room that would bring them closer to the outdoors; a room filled with natural lighting; and a venue to spotlight a modern fireplace.
Early in the design process, our clients wanted to replace their existing, outdated, and rundown screen porch, but instead decided to build an all-season sun room. The space was intended as a quiet place to read, relax, and enjoy the view.
The sunroom addition extends from the existing house and is nestled into its heavily wooded surroundings. The roof of the new structure reaches toward the sky, enabling additional light and views.
The floor-to-ceiling magnum double-hung windows with transoms, occupy the rear and side-walls. The original brick, on the fourth wall remains exposed; and provides a perfect complement to the French doors that open to the dining room and create an optimum configuration for cross-ventilation.
To continue the design philosophy for this addition place seamlessly merged natural finishes from the interior to the exterior. The Brazilian black slate, on the sunroom floor, extends to the outdoor terrace; and the stained tongue and groove, installed on the ceiling, continues through to the exterior soffit.
The room's main attraction is the suspended metal fireplace; an authentic wood-burning heat source. Its shape is a modern orb with a commanding presence. Positioned at the center of the room, toward the rear, the orb adds to the majestic interior-exterior experience.
This is the client's third project with place architecture: design. Each endeavor has been a wonderful collaboration to successfully bring this 1960s ranch-house into twenty-first century living.

 Schanstra Design Group
Example of a large trendy gray floor and concrete floor sunroom design in Chicago with a standard ceiling

 TELFORD+BROWN STUDIO ARCHITECTURE
We were asked to add a small sunroom off a beautiful 1960's living room. Our approach was to continue the lines of the living room out into the landscape. Opening up and glazing the walls on either side of the fireplace gave more presence to the Dale Chihuly piece mounted above while visually connecting to the garden and the new addition.
Ostmo Construction
Dale Christopher Lang, PhD, AIAP, NW Architectural Photography

 Found Design Studio
Photo By: Trent Bell
Sunroom - contemporary medium tone wood floor and brown floor sunroom idea in Boston with a standard fireplace, a stone fireplace and a standard ceiling
Sunroom - contemporary medium tone wood floor and brown floor sunroom idea in Boston with a standard fireplace, a stone fireplace and a standard ceiling
 Spacecrafting / Architectural Photography

Builder: Denali Custom Homes - Architectural Designer: Alexander Design Group - Interior Designer: Studio M Interiors - Photo: Spacecrafting Photography
Contemporary Sunroom Ideas
 User

UserInspiration for a mid-sized contemporary porcelain tile and brown floor sunroom remodel in Atlanta with a standard ceiling
1