
Search results for "Converted closet bookcase" in Home Design Ideas

 Kathleen Jacobson, The Couture Closet
Example of a mid-sized transitional gender-neutral carpeted and brown floor walk-in closet design in Dallas with flat-panel cabinets and white cabinets

 Concepts by Design
Inspiration for a transitional women's carpeted and gray floor walk-in closet remodel in Other with glass-front cabinets and dark wood cabinets

 Inspired Closets Bay Area
Shoe organization in a custom built-in closet
Closet - coastal closet idea in San Francisco
Closet - coastal closet idea in San Francisco
Find the right local pro for your project
 Concepts by Design
Transitional men's carpeted and gray floor walk-in closet photo with shaker cabinets and dark wood cabinets

 User
UserDressing room - contemporary men's carpeted and beige floor dressing room idea in Nashville with open cabinets and dark wood cabinets
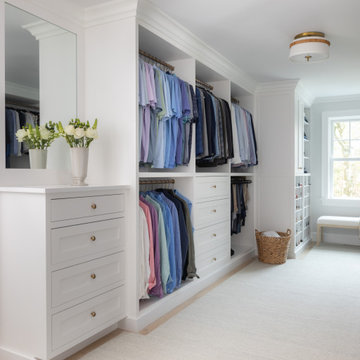
 JWH Design and Cabinetry LLC
Large Primary His & Her Closet with Custom Cabinetry: Drawers, Hanging Storage, and Custom Shoe Storage
Inspiration for a large transitional gender-neutral walk-in closet remodel in New York with white cabinets
Inspiration for a large transitional gender-neutral walk-in closet remodel in New York with white cabinets

 Built-Rite Closets
Large walk in closet with makeup built in, shoe storage, necklace cabinet, drawer hutch built ins and more.
Photos by Denis
Large elegant gender-neutral medium tone wood floor and beige floor walk-in closet photo in Other with flat-panel cabinets and dark wood cabinets
Large elegant gender-neutral medium tone wood floor and beige floor walk-in closet photo in Other with flat-panel cabinets and dark wood cabinets

Sponsored
Columbus, OH

Wannemacher Interiors
Customized Award-Winning Interior Design Solutions in Franklin Cnty OH

 Gardner/Fox Associates, Inc
Gardner/Fox - Gardner/Fox completed this master suite renovation including a master bathroom expansion and renovation, and the creation of a walk-in closet. The new bathroom was doubled in size, after being combined with an unused walk-in closet. The new bathroom hosts a custom built-in vanity and storage, a 40 square-foot glass enclosed shower, and an Albert and Victoria free standing tub. The new closet was converted from a seldom used living space.

 The Revolving Closet Organizer
The Revolving Closet Organizer is an Advanced Space Solution System, It will allow you to manage your space smart and officiant. It is trendy and fun. you could manage any s pace with our amazing system.
Brand: The Revolving Closet
The Revolving Closet Organizer
Tel: 754.217.3420
www.RevolvingOrganizer.com

 Tara Fust Design
The primary closet was designed as a built-in millwork environment rather than a storage room. Cabinetry configuration, shelving rhythm, and drawer placement were resolved during the design selection phase to support daily use while maintaining visual order.
A central window seat introduces symmetry and natural light, creating a focal point that softens the linearity of the cabinetry walls. Open shelving, concealed drawers, and integrated hanging zones establish a clear organizational hierarchy, allowing function to remain seamless and visually quiet.
Material selection stays restrained — warm wood tones, soft textiles, and subtle hardware — reinforcing continuity with the home’s architectural palette. The result is a primary closet that reads as composed interior architecture: efficient, tailored, and scaled for routine without excess.

 Closet Factory
In this teenager's room we converted a typical wall closet with bi-fold doors into a closet that looks amazing and provides storage for hanging clothes, drawers, folded clothes and shoes.

 SOUPerior Organizing
Her's master closet after - shoes
Closet - transitional medium tone wood floor closet idea in DC Metro
Closet - transitional medium tone wood floor closet idea in DC Metro

 The Container Store Custom Closets
TCS Closets
Master closet in Aspen with smooth-front drawers, brushed nickel hardware, integrated lighting and island with bench.
Walk-in closet - transitional gender-neutral carpeted walk-in closet idea in Other with flat-panel cabinets and beige cabinets
Walk-in closet - transitional gender-neutral carpeted walk-in closet idea in Other with flat-panel cabinets and beige cabinets



 CARNEMARK design + build
Closet designed by California Closets - renovation completed by CARNEMARK
Photo by Anice Hoachlander
Example of a trendy walk-in closet design in DC Metro
Example of a trendy walk-in closet design in DC Metro
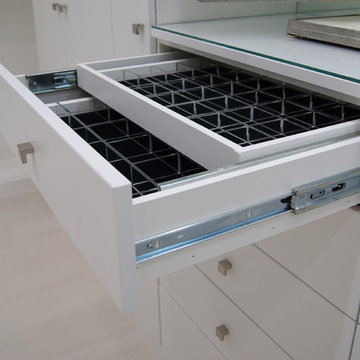
 SpaceManager Closets
The double jewely drawer has consistently been one of the most popular closet accessories
Inspiration for a contemporary walk-in closet remodel in Houston
Inspiration for a contemporary walk-in closet remodel in Houston

 California Closets NY
Photographer - Stefan Radtke.
Huge trendy women's carpeted, beige floor and wallpaper ceiling dressing room photo in New York with flat-panel cabinets and light wood cabinets
Huge trendy women's carpeted, beige floor and wallpaper ceiling dressing room photo in New York with flat-panel cabinets and light wood cabinets
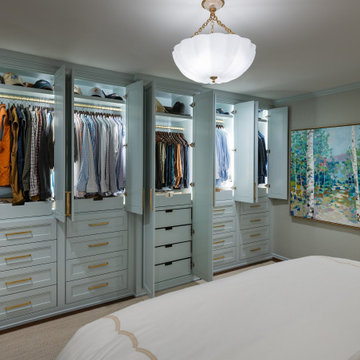 Kathleen Jacobson, The Couture Closet
When there's not enough walk-in closet space in your master, consider a wall unit in your bedroom. Each box has drawer storage and hanging for your wardrobe. Painted a beautiful soft blue with integrated LED lighting and accented with brass hardware it's the perfect solution when you're short on closet storage!

 Paper Moon Painting
Who doesn't want a rolling library ladder in their closet? Never struggle to reach those high storage areas again! And check out the handbag storage and display areas! A dream closet, to be sure.


 User
UserInspiration for a timeless women's gray floor and marble floor dressing room remodel in Nashville with open cabinets and white cabinets
1