
Search results for "Cornice box" in Home Design Ideas



 Mary Tobias Miller Interior Design/abode
Transitional living room photo in Charlotte with brown walls

 Elizabeth Taich Design
Elizabeth Taich Design is a Chicago-based full-service interior architecture and design firm that specializes in sophisticated yet livable environments.
Find the right local pro for your project
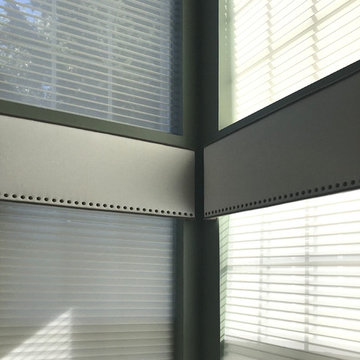
 Thybony Interiors
Mid-sized elegant formal and open concept medium tone wood floor and brown floor living room photo in Chicago with gray walls, a standard fireplace, a tile fireplace and no tv
 Jackson Paige Interiors, Inc.
Laura Hull

Inspiration for a mid-sized transitional gender-neutral carpeted kids' room remodel in Los Angeles with multicolored walls
Inspiration for a mid-sized transitional gender-neutral carpeted kids' room remodel in Los Angeles with multicolored walls

 Seams Perfect
Seams Perfect constructed and installed these custom drapes and cornice box window treatments for a beautiful home in Bigfork, MT
Mid-sized elegant formal and open concept light wood floor and beige floor living room photo in Other with beige walls, a standard fireplace, a stone fireplace and no tv
Mid-sized elegant formal and open concept light wood floor and beige floor living room photo in Other with beige walls, a standard fireplace, a stone fireplace and no tv

 User
UserPeter Valli
Example of a huge classic women's light wood floor and brown floor dressing room design in Los Angeles with glass-front cabinets and white cabinets
Example of a huge classic women's light wood floor and brown floor dressing room design in Los Angeles with glass-front cabinets and white cabinets

Sponsored
Columbus, OH
Free consultation for landscape design!

Peabody Landscape Group
Columbus' Reliable Landscape Design & Contracting

 J Korsbon Designs
BRANDON STENGER
Please email sarah@jkorsbondesigns for pricing
Inspiration for a large timeless women's dark wood floor dressing room remodel in Minneapolis with open cabinets and white cabinets
Inspiration for a large timeless women's dark wood floor dressing room remodel in Minneapolis with open cabinets and white cabinets

 Melissa Hill Home Design
This client was so much fun to design for. Their project was all about color, texture and creating a master bedroom and guest bedroom that compliments their passion for traveling and eclectic style. We created a seating area in the master bedroom where the family can gather at night to read and spend time quality time. Their desire for deep color and bold pattern allowed us to create a casual space that is both warm and inviting at the end of a long day. Guests often visit and stay for a bit. They wanted to give their family and friends the same cozy feel in their guest bedroom. We were able to use a combination of patterns, textures and colors with our custom-made bedding and pillows. We also love to repurpose where we can and painted furniture is a great place to start. The depth of color used here is a true reflection of our clients' warm and friendly personality that says "welcome to our home."
Custom designed by Hartley and Hill Design
All materials and furnishings in this space are available through Hartley and Hill Design. www.hartleyandhilldesign.com
888-639-0639
Neil Landino Photography

 Robert Granoff
Willey Design LLC
© Robert Granoff
Living room - mid-sized transitional formal living room idea in New York with green walls
Living room - mid-sized transitional formal living room idea in New York with green walls

 Windows Dressed Up
Cornice or cornice boards are top treatments across a window treatment made of wood or in many cases are large pieces of plywood covered with fabric. The plywood can be cut into the desired shape and the fabric overlayed over the wood. There are many options and styles available for a window cornice in the both shape of the wood and the arrangement of the fabric treatment attached. Straight cornice, overlay cornice, shaped cornice and pagoda cornice are some popular styles or cornices.
Windows Dressed Up showroom in north Denver at 38th on Tennyson St has the latest in unique window treatment ideas for kitchens, bathrooms, bedrooms, dining rooms, home offices, nursery & outdoor patio. Custom blinds, shades, shutter, roman shades, curtains, drapes, bedding & drapery hardware. Over 40 displays to touch & operate. Hunter Douglas Showcase Dealer, Lafayette Interior Fashions, & Graber Blinds for Denver metro. 50+ years experience. Visit our website for a virtual tour.
Servicing the Denver metro area, including Parker, Castle Rock, Boulder, Evergreen, Broomfield, Lakewood, Aurora, Thornton, Centennial, Littleton, Highlands Ranch, Arvada, Golden, Westminster, Lone Tree, Greenwood Village, Wheat Ridge and Mountain community.
Lafayette Interior Fashions

 Christopher's Home Furnishings of Nantucket, Inc.
Example of a large beach style living room design in Boston with white walls and no tv

 Sweetlake Interior Design LLC
Up the ante of your bachelor's retreat (and alternative rooms) aesthetic by adding a meticulously stylised cornice boards. The cornice boards in this house includes (2) different materials, an upholstered wood top molding and absolutely symmetrical handicraft on the curtains. Also, the (4) animal skin wing-backed chairs square measure superbly adorned with nail-heads that are carried throughout the design. This bachelor retreat features a stunning pendant and hand-tufted ottoman table. This house is warm and welcoming and perfect for intimate conversations amongst family and friends for years to come. Please take note - when using cornices, one should decide what proportion return is required. Return is the distance your material hangs away from the wall. Yes, this additionally affects the proportion. Usually, return is 3½ inches. However, larger or taller windows might need a deeper return to avoid the fabric from getting squashed against the wall. An example of a mid-sized transitional formal dining area in Houston, Texas with dark hardwood floors, more, however totally different, large damask wallpaper on the ceiling, (6) custom upholstered striped fabric, scroll back chairs surrounding a gorgeous, glass top dining table, chandelier, artwork and foliage pull this area along for a really elegant, yet masculine space. As for the guest chambers, we carried the inspiration from the bachelor retreat into the space and fabricated (2) more upholstered cornices and custom window treatments, bedding, pillows, upholstered (with nail-heads used in the dining area chairs) headboard, giant damask wallpaper and brown paint. Styling tips: (A) Use nail-heads on furnishings within the alternative rooms to display a reoccurring motif among the house. (B) Use a similar material from one amongst your upholstered furnishing items on the cornice board for visual uniformity. Photo by: Kenny Fenton
Sponsored
Columbus, OH
Free consultation for landscape design!
Peabody Landscape Group
Columbus' Reliable Landscape Design & Contracting

 Bigelow Interiors
Recycled glass countertops, built-in sub-zero refrigerator, dishwasher drawers, mechanical shades and cornice boxes, pendent lighting, bead board and wainscot, planked ceiling, Siberian oak floors all add up to comfort and beauty. John Durant Photography
Chereskin Architecture
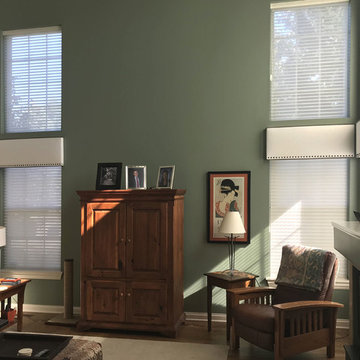 Thybony Interiors
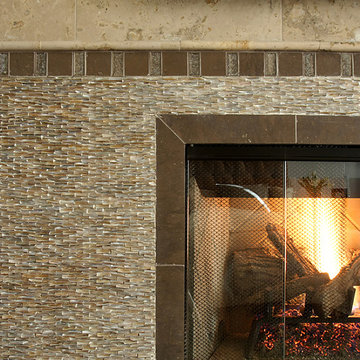
Example of a mid-sized classic formal and open concept medium tone wood floor and brown floor living room design in Chicago with gray walls, a standard fireplace, no tv and a tile fireplace
 Konni Tanaka Design Group
David William Photography
Large tuscan master medium tone wood floor bedroom photo in Los Angeles with blue walls, a standard fireplace and a stone fireplace
Large tuscan master medium tone wood floor bedroom photo in Los Angeles with blue walls, a standard fireplace and a stone fireplace

 Tailored Living of North Dallas
Walk-in closet - contemporary gender-neutral light wood floor and beige floor walk-in closet idea in Dallas with open cabinets
 Sweetlake Interior Design LLC
Up the ante of your bachelor's retreat (and alternative rooms) aesthetic by adding a meticulously stylised cornice boards. The cornice boards in this house includes (2) different materials, an upholstered wood top molding and absolutely symmetrical handicraft on the curtains. Also, the (4) animal skin wing-backed chairs square measure superbly adorned with nail-heads that are carried throughout the design. This bachelor retreat features a stunning pendant and hand-tufted ottoman table. This house is warm and welcoming and perfect for intimate conversations amongst family and friends for years to come. Please take note - when using cornices, one should decide what proportion return is required. Return is the distance your material hangs away from the wall. Yes, this additionally affects the proportion. Usually, return is 3½ inches. However, larger or taller windows might need a deeper return to avoid the fabric from getting squashed against the wall. An example of a mid-sized transitional formal dining area in Houston, Texas with dark hardwood floors, more, however totally different, large damask wallpaper on the ceiling, (6) custom upholstered striped fabric, scroll back chairs surrounding a gorgeous, glass top dining table, chandelier, artwork and foliage pull this area along for a really elegant, yet masculine space. As for the guest chambers, we carried the inspiration from the bachelor retreat into the space and fabricated (2) more upholstered cornices and custom window treatments, bedding, pillows, upholstered (with nail-heads used in the dining area chairs) headboard, giant damask wallpaper and brown paint. Styling tips: (A) Use nail-heads on furnishings within the alternative rooms to display a reoccurring motif among the house. (B) Use a similar material from one amongst your upholstered furnishing items on the cornice board for visual uniformity. Photo by: Kenny Fenton
 JMJ Custom Homes

Transitional master marble floor bathroom photo in Other with recessed-panel cabinets and gray walls
 Draperies By Walter
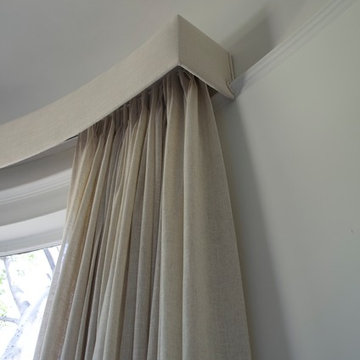
Custom drapery with custom made curved upholster cornice box on top. This box was made to custom size you can see how custom it is as box fits nicely to wall trim.
1