
Search results for "Courtyard wall" in Home Design Ideas



 Chandler Prewitt Interior Design
Mid-sized southwest porcelain tile and multicolored tile terra-cotta tile powder room photo in Albuquerque with a pedestal sink and blue walls

 Feldman Architecture, Inc.
Joe Fletcher
Atop a ridge in the Santa Lucia mountains of Carmel, California, an oak tree stands elevated above the fog and wrapped at its base in this ranch retreat. The weekend home’s design grew around the 100-year-old Valley Oak to form a horseshoe-shaped house that gathers ridgeline views of Oak, Madrone, and Redwood groves at its exterior and nestles around the tree at its center. The home’s orientation offers both the shade of the oak canopy in the courtyard and the sun flowing into the great room at the house’s rear façades.
This modern take on a traditional ranch home offers contemporary materials and landscaping to a classic typology. From the main entry in the courtyard, one enters the home’s great room and immediately experiences the dramatic westward views across the 70 foot pool at the house’s rear. In this expansive public area, programmatic needs flow and connect - from the kitchen, whose windows face the courtyard, to the dining room, whose doors slide seamlessly into walls to create an outdoor dining pavilion. The primary circulation axes flank the internal courtyard, anchoring the house to its site and heightening the sense of scale by extending views outward at each of the corridor’s ends. Guest suites, complete with private kitchen and living room, and the garage are housed in auxiliary wings connected to the main house by covered walkways.
Building materials including pre-weathered corrugated steel cladding, buff limestone walls, and large aluminum apertures, and the interior palette of cedar-clad ceilings, oil-rubbed steel, and exposed concrete floors soften the modern aesthetics into a refined but rugged ranch home.
Find the right local pro for your project

 Bruns Architecture
Tricia Shay Photography
Large trendy loft-style carpeted and gray floor bedroom photo in Milwaukee with blue walls and no fireplace
Large trendy loft-style carpeted and gray floor bedroom photo in Milwaukee with blue walls and no fireplace

 Etch Design Group
The #1 Most Popular Bathroom Photo in 2018 on Houzz!
Please see all of the specifications to this shower:
Shower wall tile:
Daltile- Pickets- Matte white, model: CG-PKMTWH7530
Bathroom floor tile: Lili Cement tiles, Tiffany collection, color 3. http://lilitile.com/project/tiffany-3/
Plumbing fixtures:
Brizo, Litze collection in the brilliance luxe gold
https://www.brizo.com/bath/collection/litze
Vanity hardware:
Amerock pulls in the golden champagne finish: https://www.amerock.com/Products/Detail/pid/2836/s/golden-champagne_pull_bar-pulls_128mm_bp40517bbz
The dimensions of this bathroom are: 4'-11" wide by 8'-10" long
Paint by Sherwin Williams:
Vanity cabinet- SW 6244 Naval
Walls- SW 7015 Repose Gray
Door hardware: Emtek C520ROUUS19- Flat Black Round Knob
https://www.build.com/emtek-c520rou-privacy-door-knob/s443128?uid=2613248
Lighting was purchased via Etsy:
https://www.etsy.com/listing/266595096/double-bulb-sconce-light-solid-brass?gpla=1&gao=1&&utm_source=google&utm_medium=cpc&utm_campaign=shopping_us_a-home_and_living-lighting-sconces&utm_custom1=e0d352ca-f1fd-4e22-9313-ab9669b0b1ff&gclid=EAIaIQobChMIpNGS_9r61wIVDoRpCh1XAQWxEAQYASABEgKLhPD_BwE
These are the gold tipped bulbs for the light fixture:
https://www.cb2.com/g25-gold-tipped-60w-light-bulb/s161692

 Peery Homes
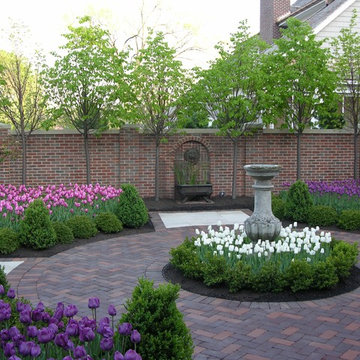
Patio fountain - large transitional courtyard stone partial sun patio fountain idea with no cover
 Bruns Architecture
Tricia Shay Photography
Example of a mid-sized trendy formal and open concept dark wood floor and brown floor living room design in Milwaukee with a metal fireplace, white walls, a ribbon fireplace and a wall-mounted tv
Example of a mid-sized trendy formal and open concept dark wood floor and brown floor living room design in Milwaukee with a metal fireplace, white walls, a ribbon fireplace and a wall-mounted tv

Sponsored
Columbus, OH
Free consultation for landscape design!

Peabody Landscape Group
Columbus' Reliable Landscape Design & Contracting

 Corbin Reeves Construction
Large tuscan master beige tile and stone tile beige floor and double-sink open shower photo in Orange County with medium tone wood cabinets, beige walls, an undermount sink, flat-panel cabinets, beige countertops and a freestanding vanity

 Miró Rivera Architects
Paul Finkel
Large 1950s master white tile and mosaic tile porcelain tile and gray floor freestanding bathtub photo in Austin with white walls and a hinged shower door
Large 1950s master white tile and mosaic tile porcelain tile and gray floor freestanding bathtub photo in Austin with white walls and a hinged shower door

 Finishing Touches Landscaping
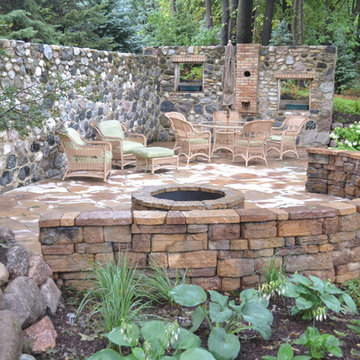

A rustic flagstone patio against a reclaimed old barn foundation wall from the old family farm.
Large mountain style front yard concrete patio photo in Milwaukee with a fire pit and no cover
Large mountain style front yard concrete patio photo in Milwaukee with a fire pit and no cover
 Finishing Touches Landscaping
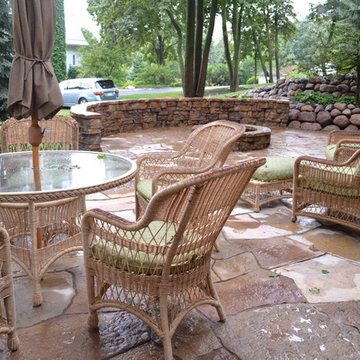
Large mountain style front yard concrete patio photo in Milwaukee with a fire pit and no cover
 Finishing Touches Landscaping
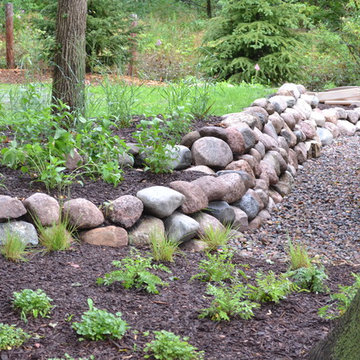
Example of a large mountain style front yard concrete patio design in Milwaukee with a fire pit and no cover
 Finishing Touches Landscaping
Design ideas for a large rustic front yard concrete landscaping in Milwaukee with a fire pit and no cover.

Sponsored
Columbus, OH

Hope Restoration & General Contracting
Columbus Design-Build, Kitchen & Bath Remodeling, Historic Renovations
 William Guidero Planning and Design
Realtor: Casey Lesher, Contractor: Robert McCarthy, Interior Designer: White Design

Inspiration for a large contemporary courtyard custom-shaped and stone pool remodel in Los Angeles with no cover
Inspiration for a large contemporary courtyard custom-shaped and stone pool remodel in Los Angeles with no cover


 Winn Wittman Architecture A.I.A.
Walk-in shower - large contemporary master gray tile and stone tile beige floor and medium tone wood floor walk-in shower idea in Austin with flat-panel cabinets, medium tone wood cabinets, gray walls, a hinged shower door, white countertops, an integrated sink, quartz countertops and a two-piece toilet


Sponsored
Columbus, OH

Structural Remodeling
Franklin County's Heavy Timber Specialists | Best of Houzz 2020!
 The Refined Group
Werner Segarra

Inspiration for a mediterranean one-story exterior home remodel in Phoenix
Inspiration for a mediterranean one-story exterior home remodel in Phoenix
 Younger Brothers Door and Trim

Freestanding bathtub - large contemporary master white tile and marble tile multicolored floor and single-sink freestanding bathtub idea in Phoenix with flat-panel cabinets, white walls, an undermount sink, white countertops, quartz countertops, gray cabinets and a floating vanity
 Finishing Touches Landscaping
Patio - large rustic front yard concrete patio idea in Milwaukee with a fire pit and no cover
1