
Search results for "Cranberry wall" in Home Design Ideas

Find the right local pro for your project
 Master Remodelers Inc.

relationship between theater and bar, showing wood grain porcelain tile floor
Craig Thompson, photography
Inspiration for a large transitional porcelain tile and beige floor basement remodel with beige walls, a standard fireplace and a stone fireplace
Inspiration for a large transitional porcelain tile and beige floor basement remodel with beige walls, a standard fireplace and a stone fireplace
 Quarry Mill

Cranberry Castle lower level living room. Gorgeous log cabin living! The fireplace stone was provided by the Quarry Mill.
Mountain style formal and open concept living room photo with brown walls, a ribbon fireplace, a stone fireplace and no tv
Mountain style formal and open concept living room photo with brown walls, a ribbon fireplace, a stone fireplace and no tv

Sponsored
Columbus, OH

Wannemacher Interiors
Customized Award-Winning Interior Design Solutions in Franklin Cnty OH

 Cranberry Hill Kitchens
Photo Credit- Jackson Photography
Mid-sized trendy formal and enclosed dark wood floor living room photo in Toronto with a standard fireplace, a plaster fireplace, a wall-mounted tv and white walls
Mid-sized trendy formal and enclosed dark wood floor living room photo in Toronto with a standard fireplace, a plaster fireplace, a wall-mounted tv and white walls
 Cranberry Hill Kitchens
Photo Credit- Jackson Photography

Inspiration for a large transitional master white tile and porcelain tile marble floor drop-in bathtub remodel in Toronto with dark wood cabinets, an undermount sink, quartzite countertops, recessed-panel cabinets, a one-piece toilet, white walls and a hinged shower door
Inspiration for a large transitional master white tile and porcelain tile marble floor drop-in bathtub remodel in Toronto with dark wood cabinets, an undermount sink, quartzite countertops, recessed-panel cabinets, a one-piece toilet, white walls and a hinged shower door

 Vigilant Inc.
Custom cascade wine racks, vertical display shelves and bulk storage bins add functionality for storing a large collection of wine bottles in this handsome residential wine cellar.
 Cranberry Hill Kitchens
Photo Credit- Jackson Photography
Inspiration for a large transitional master white tile and porcelain tile marble floor drop-in bathtub remodel in Toronto with recessed-panel cabinets, dark wood cabinets, quartzite countertops, a one-piece toilet and white walls
Inspiration for a large transitional master white tile and porcelain tile marble floor drop-in bathtub remodel in Toronto with recessed-panel cabinets, dark wood cabinets, quartzite countertops, a one-piece toilet and white walls

 Rethink Design Studio
Richard Leo Johnson
Wall Color: Benjamin Moore - White Wisp OC-54
Ceiling & Trim Color: Sherwin Williams Extra White 7006
Door Color: Benjmain Moore - Gray Owl OC-52
Bed: Jonathon Wesley Upholstery
Headboard Pillows: Headgehouse, Majorca - Navy and Cranberry
Duvet: Area Inc., Marie - Grey, 100% Linen
Wall Swinger: House of Troy, Generation 3 LED - White
Rug: Loloi, QN-01 Indigo
Wall Baskets: Asher + Rye, TineKHome
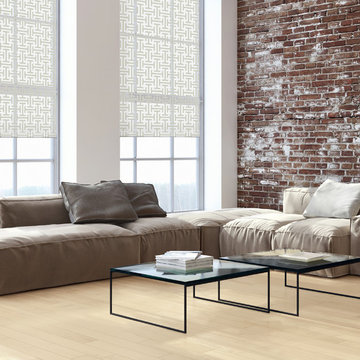
 Budget Blinds of Cranberry & Sewickley
Living room - large contemporary formal and open concept light wood floor and beige floor living room idea with white walls, no fireplace and no tv

Sponsored
Westerville, OH

Custom Home Works
Franklin County's Award-Winning Design, Build and Remodeling Expert

 Artistic Interior Design/Amy N. Lee, ASID
Dustin Peck
Transitional dining room photo in Charlotte with gray walls and a standard fireplace
Transitional dining room photo in Charlotte with gray walls and a standard fireplace

 The Mine
Kelley Nan's dark touches on this master bedroom design are perfect for winter!
Transitional master carpeted and beige floor bedroom photo in Seattle with white walls
Transitional master carpeted and beige floor bedroom photo in Seattle with white walls

 Risa Boyer Architecture
Lincoln Barbour
Mid-sized 1960s galley terrazzo floor and multicolored floor open concept kitchen photo in Portland with an undermount sink, flat-panel cabinets, medium tone wood cabinets, quartz countertops, white backsplash, ceramic backsplash, stainless steel appliances, orange walls and an island
Mid-sized 1960s galley terrazzo floor and multicolored floor open concept kitchen photo in Portland with an undermount sink, flat-panel cabinets, medium tone wood cabinets, quartz countertops, white backsplash, ceramic backsplash, stainless steel appliances, orange walls and an island

 TINEKE TRIGGS
phillip harris
Inspiration for a rustic u-shaped open concept kitchen remodel in San Francisco with shaker cabinets, blue cabinets and paneled appliances
Inspiration for a rustic u-shaped open concept kitchen remodel in San Francisco with shaker cabinets, blue cabinets and paneled appliances

Sponsored
Columbus, OH
Free consultation for landscape design!

Peabody Landscape Group
Franklin County's Reliable Landscape Design & Contracting
 Quarry Mill
The building stone for the turrets was provided by the Quarry Mill and sourced from Door County, WI.
Inspiration for a rustic multicolored two-story mixed siding gable roof remodel with a shingle roof
Inspiration for a rustic multicolored two-story mixed siding gable roof remodel with a shingle roof


 Restructure Studio
Michael Hsu
Large trendy l-shaped medium tone wood floor open concept kitchen photo in Austin with an undermount sink, shaker cabinets, white cabinets, marble countertops, white backsplash, stainless steel appliances, white walls and an island
Large trendy l-shaped medium tone wood floor open concept kitchen photo in Austin with an undermount sink, shaker cabinets, white cabinets, marble countertops, white backsplash, stainless steel appliances, white walls and an island
1