
Search results for "Creative driveways" in Home Design Ideas
 Elements Architecture
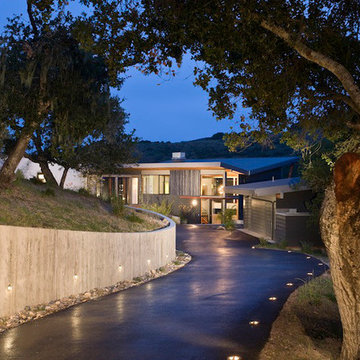
The 3,200 sf. residence occupies a difficult portion of a northern sloped hillside, overlooking a verdant valley toward Castle Rock. The steep terrain necessitated a compartmentalized plan capable of negotiating the gentle hillock at the center of the site. A corridor/bridge spans between two pieces of the house, uniting living and sleeping spaces, and allowing an existing watercourse to flow essentially through the house unobstructed.
 Creative Environments

The front of the house has a circular driveway using stamped concrete. The house siding is a special milled cedar that has a waved cut.
Inspiration for a large transitional beige two-story mixed siding exterior home remodel in San Francisco with a clipped gable roof
Inspiration for a large transitional beige two-story mixed siding exterior home remodel in San Francisco with a clipped gable roof
Find the right local pro for your project

 Carlton Edwards
This modern lake house is located in the foothills of the Blue Ridge Mountains. The residence overlooks a mountain lake with expansive mountain views beyond. The design ties the home to its surroundings and enhances the ability to experience both home and nature together. The entry level serves as the primary living space and is situated into three groupings; the Great Room, the Guest Suite and the Master Suite. A glass connector links the Master Suite, providing privacy and the opportunity for terrace and garden areas.
Won a 2013 AIANC Design Award. Featured in the Austrian magazine, More Than Design. Featured in Carolina Home and Garden, Summer 2015.
 Bradford Associates, LLC

The new driveway is designed to be permeable. A cobblestone apron makes a nice transition from public roadway to private drive. The crushed stone drive leads to a parking area paved with permeable concrete paver units.

 Creative Garden Services
Large elegant red two-story brick house exterior photo in Chicago with a hip roof and a shingle roof

 Creative Concrete Inc.
Stamped Concrete Driveway with Regular Brushed Ribbons along the sides
This is an example of a traditional landscaping in Chicago.
This is an example of a traditional landscaping in Chicago.


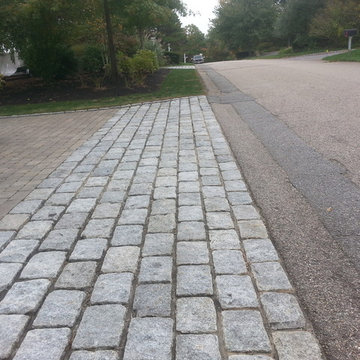
 Creative Masonry & Landscape of Cape Cod
Inspiration for a mid-sized traditional front yard brick driveway in Boston.


 Cushman Design Group
Susan Teare
Example of a small mountain style two-story wood exterior home design in Burlington
Example of a small mountain style two-story wood exterior home design in Burlington
 Creative Concrete Inc.
Stamped Concrete Driveway with Brick Paver Ribbon along sides
Photo of a traditional landscaping in Chicago.
Photo of a traditional landscaping in Chicago.
 Creative Concrete Inc.
Regular Concrete Driveway with Stamped Ribbon
Shed - traditional shed idea in Milwaukee
Shed - traditional shed idea in Milwaukee

 Dig Your Garden Landscape Design
The old concrete driveway was replaced with a contemporary pattern of large concrete slabs with small Mexican pebbles set in between in permeable resin. The other areas of this front landscape were transformed from a tired, water-thirsty lawn into a contemporary setting with dramatic concrete pavers leading to the home's entrance. Plants for sun and part shade complete this project, just completed in February 2014. The back areas of this transformation are in a separate project: Modern Water-Side Landscape Remodel http://www.houzz.com/projects/456093/Modern-Water-Side-Landscape-Remodel---Lawn-Replaced--Novato--CA
Photos: © Eileen Kelly, Dig Your Garden Landscape Design

 Martine Paquin Design
Mariko Reed
Inspiration for a contemporary two-story mixed siding exterior home remodel in San Francisco
Inspiration for a contemporary two-story mixed siding exterior home remodel in San Francisco
 Creative Environments
As you walk up to the front door of this wonderful 17th century French Country Home, you pass by the two red Crape Myrtle's that are guarding the entry way. The front doors were custom built by Antigua Doors in Danville, Ca and the house was built by Crowder Construction in Alamo, CA. Bill Woods of Danville is the architect.

 Urban Oasis Landscape Design
Sculptural agaves, succulents and California native plants punctuate the front landscape complementing the “arroyo seco” rain garden studded with boulders and branches. The rain garden catches 50% of the stormwater runoff from the roof and infiltrates it into the soil. The remaining 50% of the runoff goes to a second rain garden in the back yard.
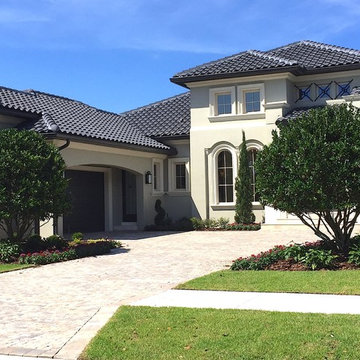
 In and Out Creative Ambient Style
Inspiration for a large traditional partial sun front yard stone driveway in Orlando.
 Dig Your Garden Landscape Design
The old concrete driveway was replaced with a contemporary pattern of large concrete slabs with small Mexican pebbles set in between in permeable resin. The other areas of this front landscape were transformed from a tired, water thirsty lawn into a contemporary setting with dramatic concrete pavers leading to the home's entrance. Plants for sun and part shade complete this project, just completed in February 2014. The back areas of this transformation are in a separate project: Modern Water-Side Landscape Remodel http://www.houzz.com/projects/456093/Modern-Water-Side-Landscape-Remodel---Lawn-Replaced--Novato--CA
Photos: © Eileen Kelly, Dig Your Garden Landscape Design

 J.P. DiMisa Luxury Homes, Inc.
Huge modern white one-story concrete exterior home idea in Orange County

 Creative Concrete and Masonry
Metal garage doors.
Inspiration for a large modern attached three-car garage remodel in Phoenix
Inspiration for a large modern attached three-car garage remodel in Phoenix
1