
Search results for "Curved plan" in Home Design Ideas

 User
UserThomas Kuoh
Elegant formal and open concept dark wood floor living room photo in San Francisco with white walls, a standard fireplace, a stone fireplace and no tv
Elegant formal and open concept dark wood floor living room photo in San Francisco with white walls, a standard fireplace, a stone fireplace and no tv



 SD Independent Construction
Curved mangaris walkway with custom tapered planks;
Photo-Margaret Lopatriello
Beach style water fountain deck photo in San Diego
Beach style water fountain deck photo in San Diego
Find the right local pro for your project



 Yanglin Cai Photography
Transitional mosaic tile floor, multicolored floor and wallpaper powder room photo in Dallas with black cabinets, a two-piece toilet, multicolored walls, an undermount sink, quartz countertops, white countertops and a built-in vanity

 R|House Design Build
Bright and open kitchen with industrial lights, large island, stainless appliances and quartz counters.
Large farmhouse u-shaped brown floor and dark wood floor open concept kitchen photo in Minneapolis with a farmhouse sink, white cabinets, quartzite countertops, white backsplash, subway tile backsplash, stainless steel appliances, an island and shaker cabinets
Large farmhouse u-shaped brown floor and dark wood floor open concept kitchen photo in Minneapolis with a farmhouse sink, white cabinets, quartzite countertops, white backsplash, subway tile backsplash, stainless steel appliances, an island and shaker cabinets

 Dillard-Jones Builders
A Dillard-Jones Builders design – this custom mountain home was inspired by Southern Living Magazine and the North Georgia Mountains. Its elegant-rustic design flows throughout the entire home.
Photographer: Fred Rollison Photography

Sponsored
Columbus, OH

Hope Restoration & General Contracting
Columbus Design-Build, Kitchen & Bath Remodeling, Historic Renovations

 Purple Cherry Architecture & Interiors
Example of a classic medium tone wood floor and brown floor great room design in Baltimore with beige walls

 Groom Construction Co., Inc.
Inspiration for a large timeless beige two-story exterior home remodel in Boston with a shingle roof

 Father Nature Landscapes of Tacoma, Inc.
This is an outdoor pavilion which houses a kitchen complete with sink, hot water, grill, side burner, fridge. All operated with LP Gas and the fire pit is connected as well. What fun!
Check out Puget Sound Playback for your photo needs!

 Krista + Home
Designed by Krista Watterworth Alterman of Krista Watterworth Design Studio in Palm Beach Gardens, Florida. Photos by Jessica Glynn. In the Evergrene gated community. A mix of rustic and contemporary materials makes this Florida kitchen and family room warm and inviting.

 Dillon Kyle Architects (DKA)
Scott Frances
Example of a mid-century modern open concept concrete floor and gray floor living room design in Houston with red walls and a standard fireplace
Example of a mid-century modern open concept concrete floor and gray floor living room design in Houston with red walls and a standard fireplace
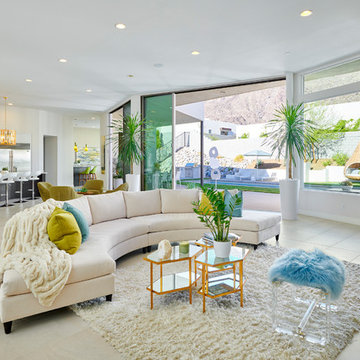
 Woodbridge Pacific Group
Residence 2 at Skye Palm Springs
Inspiration for a 1960s open concept beige floor living room remodel in Orange County with white walls
Inspiration for a 1960s open concept beige floor living room remodel in Orange County with white walls

Sponsored
Columbus, OH

Structural Remodeling
Franklin County's Heavy Timber Specialists | Best of Houzz 2020!

 KD Landscape
Summer Beauty onion surround the stone entry columns while the Hydrangea begin to glow from the landscape lighting. Landscape design by John Algozzini. Photo courtesy of Mike Crews Photography.
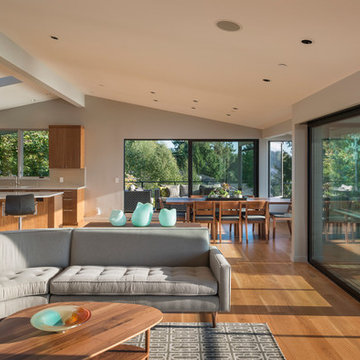
 Dyna Builders
Aaron Leitz Photography
Inspiration for a contemporary open concept living room remodel in Seattle
Inspiration for a contemporary open concept living room remodel in Seattle



 Brickmoon Design
Example of a transitional medium tone wood floor and brown floor living room design in Houston with gray walls, a ribbon fireplace and a stone fireplace



 JMDG Architecture | Planning + Interiors
Foyer. Photography by Tim Gibbons.
Inspiration for a timeless wooden curved metal railing staircase remodel in Miami with painted risers
Inspiration for a timeless wooden curved metal railing staircase remodel in Miami with painted risers

 Allison Crawford Design
Inspiration for a transitional 3/4 white tile mosaic tile floor, black floor, single-sink and vaulted ceiling bathroom remodel in Austin with shaker cabinets, white cabinets, white walls, an undermount sink, white countertops and a built-in vanity

 Highmark Builders
Professionally Staged by Ambience at Home http://ambiance-athome.com/
Professionally Photographed by SpaceCrafting http://spacecrafting.com
1