
Search results for "Curved soffit" in Home Design Ideas


 Jim Deen/Kitchen Kraft
John Evans
Example of a classic l-shaped dark wood floor kitchen design in Columbus with raised-panel cabinets, white cabinets, white backsplash, stainless steel appliances and an island
Example of a classic l-shaped dark wood floor kitchen design in Columbus with raised-panel cabinets, white cabinets, white backsplash, stainless steel appliances and an island
 Mosby Building Arts


A corner of the finished basement craft room uses Showplace base cabinets and a Formica countertop to create a home office workspace. Next to that is a white, sliding barn door that opens to reveal an additional storage closet.
Photo by Toby Weiss
Find the right local pro for your project

 Bernard Andre Photography
Bernard Andre Photography
Sullivan Design Studio
I am the photographer and cannot answer any questions regarding the design, finishing, or furnishing. For any question you can contact the architect:
http://www.sullivandesignstudio.com/

 Vincent Longo Custom Builders
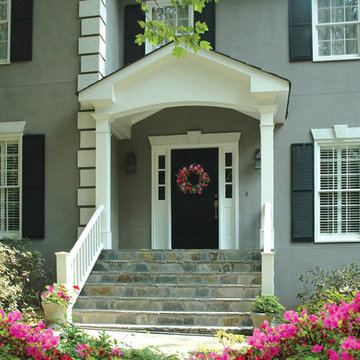
Inspiration for a large timeless gray two-story wood exterior home remodel in Atlanta
 Mosby Building Arts

A hutch cabinet of storage in the basement craft room is from Showplace in the Savannah door style, with a white satin finish. The cabinet knobs and pulls are Alcott by Atlas. The cabinets feature pull-out, soft-glide trays for easy-access and organized craft supply storage.
Photo by Toby Weiss

 TEA2 Architects
LandMark Photography
Inspiration for a rustic two-story mixed siding exterior home remodel in Minneapolis
Inspiration for a rustic two-story mixed siding exterior home remodel in Minneapolis


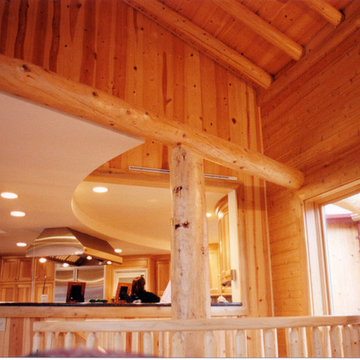
 Allcorn Architects
Log cabin Residence & additions with curved transition spaces, designed to maximize views to surrounding hillside.
Interior - Family Room with cathedral ceiling, curved soffit at stair, and natural materials.

 Streeter Custom Builder
Approach to Mediterranean-style dramatic arch front entry with dark painted front door and tile roof.
Tuscan white two-story house exterior photo in Minneapolis with a hip roof, a tile roof and a black roof
Tuscan white two-story house exterior photo in Minneapolis with a hip roof, a tile roof and a black roof

 Noble Classic Homes
Ariana with ANM Photography
Inspiration for a large contemporary white two-story stone house exterior remodel in Dallas with a clipped gable roof and a metal roof
Inspiration for a large contemporary white two-story stone house exterior remodel in Dallas with a clipped gable roof and a metal roof

 Phinney Design Group
Elizabeth Pedinotti Haynes
Kitchen - mid-sized modern ceramic tile and beige floor kitchen idea in Burlington with flat-panel cabinets, marble countertops, white backsplash, marble backsplash, an island, an undermount sink, white cabinets, paneled appliances and white countertops
Kitchen - mid-sized modern ceramic tile and beige floor kitchen idea in Burlington with flat-panel cabinets, marble countertops, white backsplash, marble backsplash, an island, an undermount sink, white cabinets, paneled appliances and white countertops

 Precision Cabinetry and Design
Stephanie Russo
Inspiration for a transitional l-shaped medium tone wood floor and brown floor eat-in kitchen remodel in Sacramento with recessed-panel cabinets, white cabinets, white backsplash, stainless steel appliances, an island and white countertops
Inspiration for a transitional l-shaped medium tone wood floor and brown floor eat-in kitchen remodel in Sacramento with recessed-panel cabinets, white cabinets, white backsplash, stainless steel appliances, an island and white countertops

Sponsored
Columbus, OH
Free consultation for landscape design!

Peabody Landscape Group
Franklin County's Reliable Landscape Design & Contracting

Example of a large transitional walk-out carpeted and beige floor basement design in Philadelphia with beige walls and a stone fireplace

 Starr Homes
Large tuscan l-shaped kitchen photo in Kansas City with an undermount sink, raised-panel cabinets, dark wood cabinets, granite countertops, beige backsplash, stainless steel appliances and an island
 Mosby Building Arts
When the family built a brand new home in Wentzville, they purposely left the walk-out basement unfinished so they learn what they wanted from that space. Two years later they knew the basement should serve as a multi-tasking lower level, effectively creating a 3rd story of their home.
Mosby transformed the basement into a family room with built-in cabinetry and a gas fireplace. Off the family room is a spacious guest bedroom (with an egress window) that leads to a full bathroom with walk-in shower.
That bathroom is also accessed by the new hallway with walk-in closet storage, access to an unfinished utility area and a bright and lively craft room that doubles as a home office. There’s even additional storage behind a sliding barn door.
Design details that add personality include softly curved edges on the walls and soffits, a geometric cut-out on the stairwell and custom cabinetry that carries through all the rooms.
Photo by Toby Weiss

 Blythe Interiors
Gorgeous primary bathroom features warm tones, organic materials and a splash of glam.
Huge transitional master white tile and porcelain tile porcelain tile, beige floor and double-sink bathroom photo in San Diego with shaker cabinets, white walls, an undermount sink, a hinged shower door, white countertops, a niche, a built-in vanity and dark wood cabinets
Huge transitional master white tile and porcelain tile porcelain tile, beige floor and double-sink bathroom photo in San Diego with shaker cabinets, white walls, an undermount sink, a hinged shower door, white countertops, a niche, a built-in vanity and dark wood cabinets


 John Van Rooy Architecture
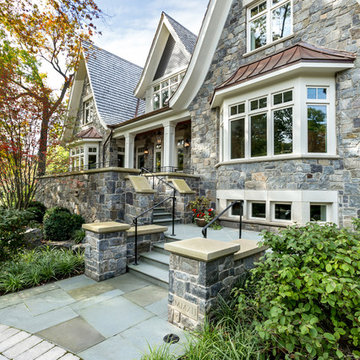
Architect: John Van Rooy Architecture
Landscape Architecture: Scott Byron & Co.
General Contractor: Moore Designs
Photo: edmunds studios
Inspiration for a huge timeless gray two-story stone gable roof remodel in Milwaukee
Inspiration for a huge timeless gray two-story stone gable roof remodel in Milwaukee

 Pocci Design Group
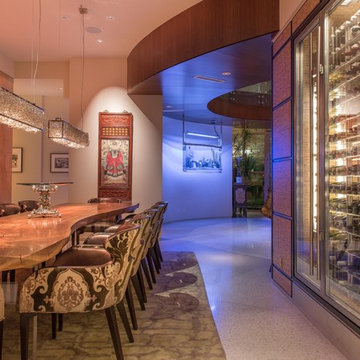
 This dream kitchen features an open floor plan with expansive views of the Rocky Mountains. A pull-out pantry, refrigerator drawers, and hidden storage areas ensure the kitchen is fully functional and free of clutter but with food and cooking items within easy reach.
The countertops feature unique fossil and Antolin stone, the cherry horizontal grained wood cabinets hail from the same trees, and the custom dining room table is carved from cherry too. Step out from the kitchen to an outdoor dining area with a pass through window to easily access food dishes from the kitchen. Above it all the drywall dropped ceiling gracefully winds around the space with recessed lighting to accentuate the curved soffits.
Photography: Emily Minton Redfield
 User
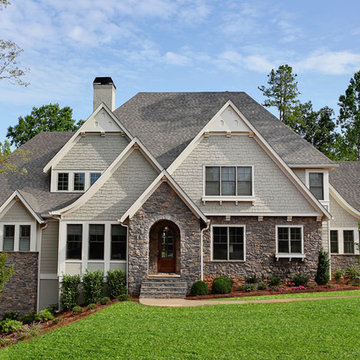
UserStone and shake exterior with multiple gables, painted brick chimney and hip roof.
Large traditional beige two-story stone exterior home idea in Charlotte with a hip roof
Large traditional beige two-story stone exterior home idea in Charlotte with a hip roof
1