
Search results for "Custom arbor" in Home Design Ideas

 Runde's Landscape Contractors, Inc.
Joe Runde
Design ideas for a transitional gravel landscaping in Chicago.
Design ideas for a transitional gravel landscaping in Chicago.
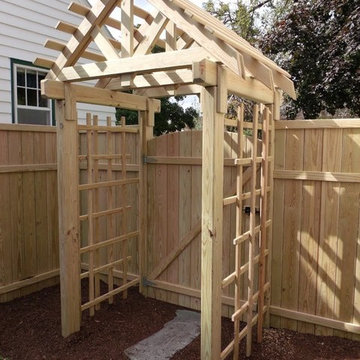
 Garden Structures & More
I will just be quiet while you observe.
Photo of a large contemporary partial sun backyard gravel landscaping in Minneapolis for summer.
Photo of a large contemporary partial sun backyard gravel landscaping in Minneapolis for summer.

 Jon Eric Christner ARCHITECT INC.
Garden Entry -
General Contractor: Forte Estate Homes
photo by Aidin Foster
Inspiration for a mid-sized mediterranean partial sun side yard stone landscaping in Orange County for spring.
Inspiration for a mid-sized mediterranean partial sun side yard stone landscaping in Orange County for spring.
Find the right local pro for your project

 Montgomery Robbins, Inc.
For more photos of this project see:
LEVI
Hot tub - large modern backyard stamped concrete and rectangular lap hot tub idea in San Francisco
Hot tub - large modern backyard stamped concrete and rectangular lap hot tub idea in San Francisco
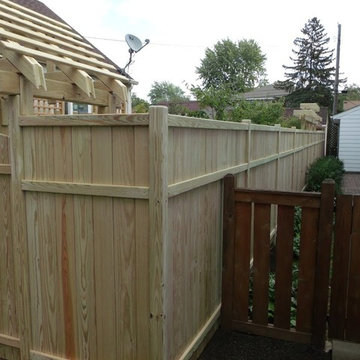 Garden Structures & More
The next few photos shows with the neighbor sees as they count their money representing the increase in value to their property!
This is an example of a large contemporary partial sun backyard gravel landscaping in Minneapolis for summer.
This is an example of a large contemporary partial sun backyard gravel landscaping in Minneapolis for summer.
 Garden Structures & More
The best is what it is the best!
Inspiration for a large contemporary partial sun backyard gravel landscaping in Minneapolis with a pergola for summer.
Inspiration for a large contemporary partial sun backyard gravel landscaping in Minneapolis with a pergola for summer.

 Penning Landscapes

This Mediterranean style home was given the entrance it deserved with our gate and trellis addition. Beautiful vines and foliage complete the transformation.

Sponsored
Fredericksburg, OH

High Point Cabinets
Columbus' Experienced Custom Cabinet Builder | 4x Best of Houzz Winner

 Allied Fence Co
Inspiration for a mid-sized traditional full sun backyard stone garden path in Atlanta.

 Forward Design Build Remodel
Our clients relocated to Ann Arbor and struggled to find an open layout home that was fully functional for their family. We worked to create a modern inspired home with convenient features and beautiful finishes.
This 4,500 square foot home includes 6 bedrooms, and 5.5 baths. In addition to that, there is a 2,000 square feet beautifully finished basement. It has a semi-open layout with clean lines to adjacent spaces, and provides optimum entertaining for both adults and kids.
The interior and exterior of the home has a combination of modern and transitional styles with contrasting finishes mixed with warm wood tones and geometric patterns.
 Montgomery Robbins, Inc.
For more photos of this project see:
LEVI
Hot tub - large modern backyard stamped concrete and rectangular lap hot tub idea in San Francisco
Hot tub - large modern backyard stamped concrete and rectangular lap hot tub idea in San Francisco
 Montgomery Robbins, Inc.
For more photos of this project see:
LEVI
Example of a large minimalist backyard stamped concrete and rectangular lap hot tub design in San Francisco
Example of a large minimalist backyard stamped concrete and rectangular lap hot tub design in San Francisco
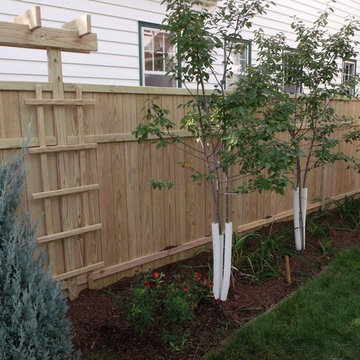 Garden Structures & More
Inspiration for a large contemporary partial sun backyard gravel landscaping in Minneapolis for summer.


 Garden Structures & More
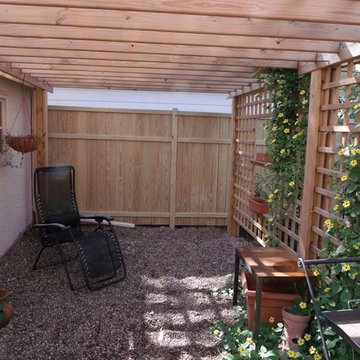
This of course is how the pergola is used in the summertime. Relaxing and reading.
Please note in the background the cyclone fence and vines are gone.
 Detailed Landscape

Photo of a large transitional partial sun front yard concrete paver driveway in Denver for spring.



 Kankel Conroy Rose & Hill Landscape Architecture

The homeowners desired an outdoor space that felt more rustic than their refined interior spaces, but still related architecturally to their house. Cement plaster support arbor columns provide enough of visual tie to the existing house exterior. Oversized wood beams and rafter members provide a unique outdoor atmosphere. Structural bolts and hardware were minimized for a cleaner appearance. Structural connections and supports were engineered to meet California's stringent earthquake standards.
Ali Atri Photography

Sponsored
Delaware, OH

Buckeye Basements, Inc.
Central Ohio's Basement Finishing ExpertsBest Of Houzz '13-'21
 Terra Nova Design Studio
Ted Spores
Design ideas for a contemporary landscaping in San Francisco with decking.
Design ideas for a contemporary landscaping in San Francisco with decking.


 Western DuPage Landscaping, Inc.
This partially wooded, acre and a half lot in West Dundee presented many challenges.
The clients began working with a Landscape Architect in the early spring, but after not getting the innovative ideas they were seeking, the home builder and Architect suggested the client contact our landscape design/build firm. We immediately hit it off with the charismatic clients. They had a tall order for us: complete the design and implement the construction within a three month period. For many projects this would be a reasonable time frame. However construction delays and the coordination of multiple trades left a very short window to complete the work.
Beyond the tight time frame the site required specific care in preserving the many mature surrounding trees, as well as addressing a vast grade change. Over fifteen feet of grade change occurs from one end of this woodland property to the other.
All of these constraints proved to be an enormous challenge as we worked to include and coordinate the following elements: the drive layout, a dramatic front entry, various gardens, landscape lighting, irrigation, and a plan for a backyard pool and entertainment space that already had been started without a clear plan.
Fortunately, the client loved our design ideas and attention to detail and we were able to mobilize and begin construction. With the seamless coordination between our firm and the builder we implemented all the elements of this grand project. In total eight different crews and five separate trades worked together to complete the landscape.
The completed project resulted in a rewarding experience for our firm, the builder and architect, as well as the client. Together we were able to create and construct a perfect oasis for the client that suited the beautiful property and the architecture of this dream home.
1