

Custom Kitchens
Transitional Kitchen, Newark
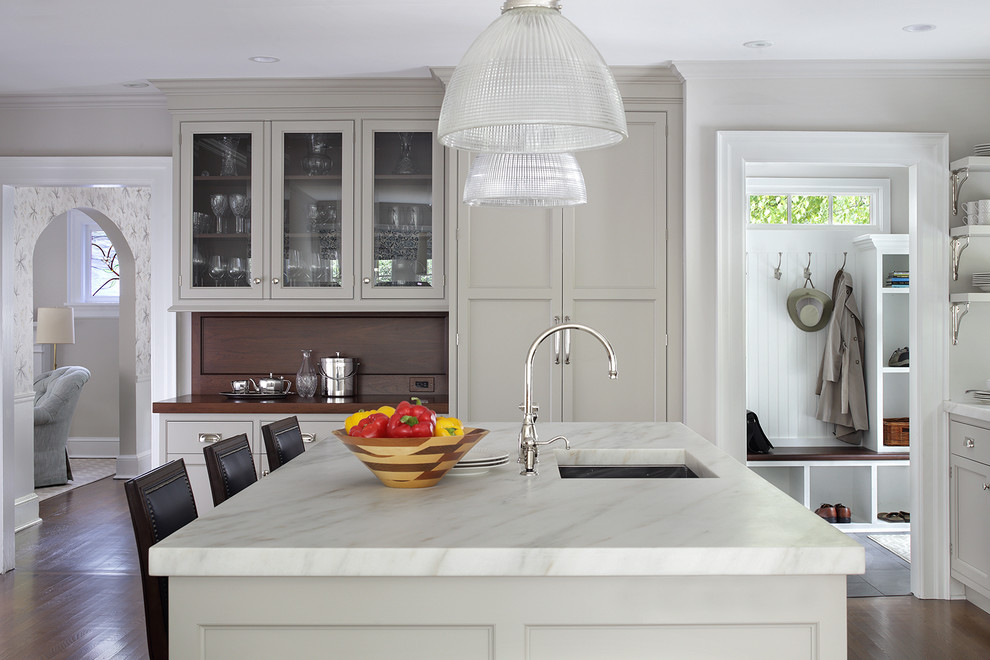
Kitchen addition features new back entry and mudroom, large center island with marble counters, open shelving and butler's pantry with wood backsplash. Kitchen opens to dining room and living room beyond. JMOC Builders, Heidi Piron Design & Cabinetry, Peter Rymwid photography.



ptd cabs with warm wood floor