
Search results for "Custom mirror frame" in Home Design Ideas

 Selle Valley Construction, Inc.
Bathroom of one of the guest suites, the homeowner converted this metal and glass table she found at an antique store to an open vanity with a custom copper sink and Newport Brass Prya faucet. Dual Skidmore Classic pendant lights with copper cord cloth frame are mounted on either side of the vanity. The homeowners opted for a lake view window over the vanity and mounted the mirror to the right.
Photography by Marie-Dominique Verdier.

 Frame My TV
Discover the ultimate solution in television concealment with this TV Art Cover. With the press of a button this 50" TV is revealed as the canvas giclee painting rolls up into the decorative frame. You can choose from over 1,200 pieces of art or send us your own art.
Visit www.FrameMyTV.com to see how easy it is to design a frame for your TV. Every unit is custom made-to-order for your TV by our experienced craftsman here in the USA.
Frame Style: M1017
TV: 50" Panasonic TC-P50ST50
Art: Gloaming by Matthew Hasty
Image Reference: 221669

 Harvest Moon Design/Build Co
Alcove shower - large contemporary master white tile and subway tile ceramic tile and beige floor alcove shower idea in Bridgeport with flat-panel cabinets, dark wood cabinets, white walls, an undermount sink, quartzite countertops and a one-piece toilet
Find the right local pro for your project

 Key Residential
LAIR Architectural + Interior Photography
Inspiration for a mid-sized contemporary gray tile and porcelain tile porcelain tile doorless shower remodel in Dallas with a vessel sink, flat-panel cabinets, gray cabinets, a one-piece toilet and gray walls
Inspiration for a mid-sized contemporary gray tile and porcelain tile porcelain tile doorless shower remodel in Dallas with a vessel sink, flat-panel cabinets, gray cabinets, a one-piece toilet and gray walls

 Splice Design
Sarah Dorio
Example of a beach style dark wood floor powder room design in Atlanta with an undermount sink, gray cabinets, white walls, shaker cabinets and white countertops
Example of a beach style dark wood floor powder room design in Atlanta with an undermount sink, gray cabinets, white walls, shaker cabinets and white countertops

 Astleford Interiors, Inc.
Dan Piassick, PiassickPhoto
Tuscan blue tile powder room photo in San Diego with a drop-in sink, furniture-like cabinets, dark wood cabinets and white walls
Tuscan blue tile powder room photo in San Diego with a drop-in sink, furniture-like cabinets, dark wood cabinets and white walls

 Wilson Kelsey Design
Black and white carry throughout this crisp powder room: black and white marble floor tiles, black and white graphic wallpaper, and a black and white double wall sconce. Elegant white bathroom fixtures, including the pedestal sink, and a long narrow silver framed rectangular mirror bring additional brightness to this small powder room.
WKD’s experience in historic preservation and antique curation restored this gentleman’s farm into a casual, comfortable, livable home for the next chapter in this couple’s lives.
The project included a new family entrance and mud room, new powder room, and opening up some of the rooms for better circulation. While WKD curated the client’s existing collection of art and antiques, refurbishing where necessary, new furnishings were also added to give the home a new lease on life.
Working with older homes, and historic homes, is one of Wilson Kelsey Design’s specialties.
This project was featured on the cover of Design New England's September/October 2013 issue. Read the full article at: http://wilsonkelseydesign.com/wp-content/uploads/2014/12/Heritage-Restored1.pdf
It was also featured in the Sept. issue of Old House Journal, 2016 - article is at http://wilsonkelseydesign.com/wp-content/uploads/2016/08/2016-09-OHJ.pdf
Photo by Michael Lee

Sponsored
Columbus, OH

Snider & Metcalf Interior Design, LTD
Leading Interior Designers in Columbus, Ohio & Ponte Vedra, Florida

 Fleur de Lis Designs
Aqua/blue Bathroom with Carrera Marble countertops, White cabinets with center upper cabinet, Wide spread faucets, Euro style cabinets. Framed Mirrors.

 Thompson Custom Homes
photos by Steve Chenn
Alcove bathtub - rustic beige tile alcove bathtub idea in Houston with an integrated sink and concrete countertops
Alcove bathtub - rustic beige tile alcove bathtub idea in Houston with an integrated sink and concrete countertops

 Harwick Homes
Lori Hamilton Photography
Inspiration for a mid-sized timeless 3/4 gray tile and porcelain tile porcelain tile and beige floor alcove shower remodel in Miami with granite countertops, an undermount sink, recessed-panel cabinets, dark wood cabinets and beige walls
Inspiration for a mid-sized timeless 3/4 gray tile and porcelain tile porcelain tile and beige floor alcove shower remodel in Miami with granite countertops, an undermount sink, recessed-panel cabinets, dark wood cabinets and beige walls
 down2earth Interior Design, LLC.
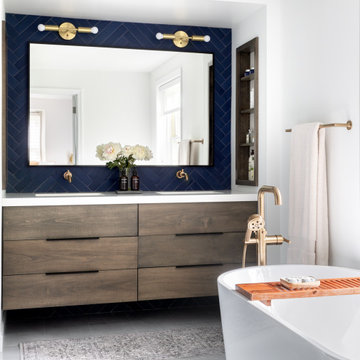
This bathroom features a custom floating vanity, recessed into a drywall niche.
Shelves framed in matching wood are tucked into either side of this niche and provide tons of additional storage. A large custom vanity mirror is framed by navy herringbone tiles and gold fixtures. This herringbone tile is repeated on the shower walls, while the shower floor is composed of large tiles cut into triangular shapes to promote drainage while minimizing grout lines. The sleek soaking tub is a great place to unwind from a busy day in a soothing, spa-like environment.
 Carey's Custom Woodworking, Inc

modern powder room cabinetry with custom mirror frame.
Mid-sized transitional ceramic tile and brown floor powder room photo in Portland with dark wood cabinets, white walls, an integrated sink, wood countertops, brown countertops and a built-in vanity
Mid-sized transitional ceramic tile and brown floor powder room photo in Portland with dark wood cabinets, white walls, an integrated sink, wood countertops, brown countertops and a built-in vanity



Sponsored
Columbus, OH

Wannemacher Interiors
Customized Award-Winning Interior Design Solutions in Franklin Cnty OH

 Design Directives, LLC
Jewel-like powder room with blue and bronze tones. Floating cabinet with curved front and exotic stone counter top. Glass mosaic wall reflects light as does the venetian plaster wall finish. Custom doors have arched metal inset.
Interior design by Susan Hersker and Elaine Ryckman
Project designed by Susie Hersker’s Scottsdale interior design firm Design Directives. Design Directives is active in Phoenix, Paradise Valley, Cave Creek, Carefree, Sedona, and beyond.
For more about Design Directives, click here: https://susanherskerasid.com/
To learn more about this project, click here: https://susanherskerasid.com/desert-contemporary/

 Kitchen + Bath Artisans
Gregg Willett Photography
Freestanding bathtub - traditional subway tile freestanding bathtub idea in San Francisco
Freestanding bathtub - traditional subway tile freestanding bathtub idea in San Francisco
 No Longer In Business

Gold leaf in the art work, reflective antique mirrors in the sideboard and the sunburst mirror on the dining room wall all reflect the light that streams in. A custom designed buffet from Robert Allen reflects the furniture and rug from the living room.....Photo by Jared Kuzia

 Corine Maggio Design
Photo courtesy of Chipper Hatter
Example of a mid-sized classic white tile and subway tile marble floor alcove shower design in San Francisco with white cabinets, white walls, an undermount sink, recessed-panel cabinets, a two-piece toilet and marble countertops
Example of a mid-sized classic white tile and subway tile marble floor alcove shower design in San Francisco with white cabinets, white walls, an undermount sink, recessed-panel cabinets, a two-piece toilet and marble countertops

Sponsored
Fredericksburg, OH

High Point Cabinets
Columbus' Experienced Custom Cabinet Builder | 4x Best of Houzz Winner
 User
UserAdam Wilson Custom Homes - Reserve at Lake Travis Luxury Home Tour.
Photo by Danny Batista
Bathroom - large contemporary master cement tile bathroom idea in Austin with an undermount sink, flat-panel cabinets, medium tone wood cabinets, solid surface countertops and white walls
Bathroom - large contemporary master cement tile bathroom idea in Austin with an undermount sink, flat-panel cabinets, medium tone wood cabinets, solid surface countertops and white walls

 Chango
Interior Design, Interior Architecture, Custom Millwork Design, Furniture Design, Art Curation, & Landscape Architecture by Chango & Co.
Photography by Ball & Albanese

 PS & Daughters
Photos: Jaime Alverez
Contractor: Max Silver
Custom master bathroom design and buildout by Max Silver Construction
Inspiration for a mid-sized transitional master white tile and subway tile bathroom remodel in Philadelphia with white walls, shaker cabinets, gray cabinets, an undermount sink and a niche
Inspiration for a mid-sized transitional master white tile and subway tile bathroom remodel in Philadelphia with white walls, shaker cabinets, gray cabinets, an undermount sink and a niche
1