
Search results for "Custom pantry" in Home Design Ideas

 Almega Creative Builders
Example of a large classic medium tone wood floor eat-in kitchen design in Denver with white cabinets

 Wood Customs
Kitchen pantry - large traditional l-shaped dark wood floor and brown floor kitchen pantry idea in Houston with open cabinets and gray cabinets
 Wood Customs
Large elegant l-shaped dark wood floor and brown floor kitchen pantry photo in Houston with open cabinets and gray cabinets
Find the right local pro for your project

 Century Closets
Mid-sized transitional medium tone wood floor and brown floor kitchen pantry photo in New York with recessed-panel cabinets and white cabinets


 Tailored Living Serving South New Jersey
Example of a large cottage u-shaped light wood floor kitchen pantry design in Philadelphia with open cabinets, white cabinets and yellow backsplash

 The Tailored Closet & PremierGarage of Greater DC
Inspiration for a large timeless light wood floor kitchen pantry remodel in DC Metro




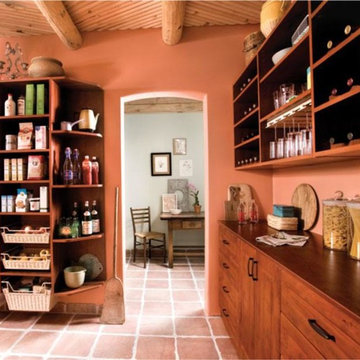 Almega Creative Builders
Inspiration for a large timeless terra-cotta tile eat-in kitchen remodel in Denver with medium tone wood cabinets, solid surface countertops and recessed-panel cabinets
 Wood Customs
Large elegant l-shaped dark wood floor and brown floor kitchen pantry photo in Houston with open cabinets and gray cabinets


 JAWS Enterprises of GA LLC
Constructed From 3/4 Maple Plywood with Solid Hardwood Face Frame
Mid-sized elegant medium tone wood floor and brown floor eat-in kitchen photo in Atlanta with white cabinets
Mid-sized elegant medium tone wood floor and brown floor eat-in kitchen photo in Atlanta with white cabinets
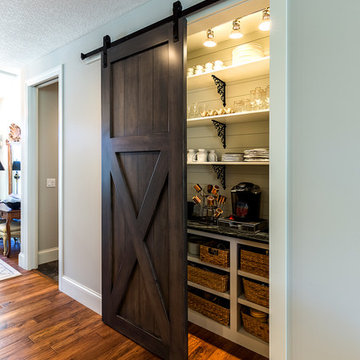
 Advance Homes, Inc.
Inspiration for a small transitional single-wall kitchen pantry remodel in Chicago

Sponsored
Fredericksburg, OH

High Point Cabinets
Columbus' Experienced Custom Cabinet Builder | 4x Best of Houzz Winner

 Hahka Kitchens
This Montana inspired kitchen was designed to reflect the homeowners' love of the great outdoors. Earthy wood tones and majestic granite complement the western decor of their home. Cherry cabinets have a western style door and rugged oil rubbed bronze handles.
Two structural changes were made. First, a tray ceiling was created to increase the height of the kitchen. Next, the kitchen was opened up completely to the family room by removing a doorway and partial wall. The end of the peninsula curves around to invite everyone into the family room.
The apothecary drawers (left of the dishwasher) add a rustic western charm. But the highlight of this kitchen is the custom built large pantry. A granite work surface within the pantry complete with electrical outlets allows the homeowner to use small appliances right where they located and stored. Upper shelves allow the homeowners to easily see their large and small pantry items along with generously sized spice racks on each door. Plenty of drawers and a second food pantry provide the needed storage for this active family.
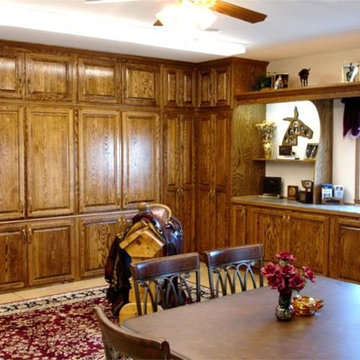 Almega Creative Builders
Example of a large classic ceramic tile eat-in kitchen design in Denver with raised-panel cabinets, medium tone wood cabinets and solid surface countertops
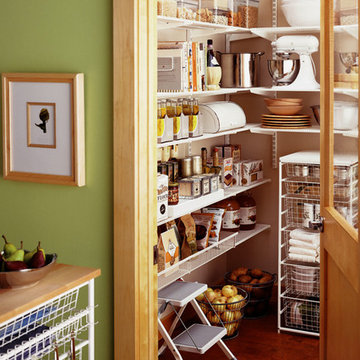

 JAWS Enterprises of GA LLC
Constructed From 3/4 Maple Plywood with Solid Hardwood Face Frame
Mid-sized elegant medium tone wood floor and brown floor kitchen pantry photo in Atlanta with white cabinets and open cabinets
Mid-sized elegant medium tone wood floor and brown floor kitchen pantry photo in Atlanta with white cabinets and open cabinets

Sponsored
Columbus, OH

Hope Restoration & General Contracting
Columbus Design-Build, Kitchen & Bath Remodeling, Historic Renovations

 Brian David Roberts | Interior Planning & Design
Inspiration for a mid-sized contemporary galley dark wood floor and brown floor kitchen pantry remodel in Seattle with open cabinets, light wood cabinets and no island

 Hang-Ups Custom Closets Inc., by JT
Kitchen pantry - mid-sized transitional kitchen pantry idea in Orange County with open cabinets and light wood cabinets
 Tiffany Homes
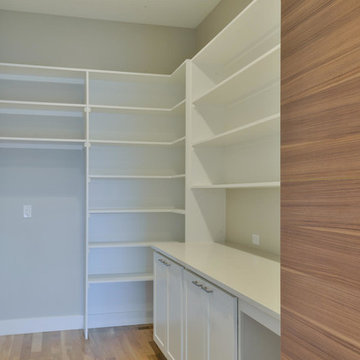
Mid-sized trendy l-shaped light wood floor and beige floor kitchen pantry photo in Denver with an undermount sink, flat-panel cabinets, light wood cabinets, quartz countertops, glass sheet backsplash, paneled appliances and an island
1