
Search results for "Custom shelving" in Home Design Ideas

 Flippin' Rustic Construction
Small transitional 3/4 dark wood floor and brown floor alcove bathtub photo in Tampa with gray walls, an integrated sink, quartz countertops and white countertops

 High Camp Home
Example of a mountain style beige tile and travertine tile pebble tile floor alcove shower design in Sacramento with an undermount sink, shaker cabinets, medium tone wood cabinets, a two-piece toilet, beige walls and white countertops

 41 West
41 West Coastal Retreat Series reveals creative, fresh ideas, for a new look to define the casual beach lifestyle of Naples.
More than a dozen custom variations and sizes are available to be built on your lot. From this spacious 3,000 square foot, 3 bedroom model, to larger 4 and 5 bedroom versions ranging from 3,500 - 10,000 square feet, including guest house options.
Find the right local pro for your project

 Patrick Brian Jones PLLC
Study room - contemporary built-in desk carpeted study room idea in DC Metro with white walls

 Ross Design Inc.
A closer view of the living room’s original fireplace mantle and built-in shelving highlights the balance between timeless character and modern style.

 Sam's Wood Furniture
Inspiration for a small transitional enclosed carpeted and beige floor living room remodel in Burlington with a music area, brown walls, no fireplace and no tv

 CLOSET INNOVATIONS
Mid-sized minimalist women's medium tone wood floor walk-in closet photo in Miami with flat-panel cabinets and light wood cabinets

Sponsored
Delaware, OH

Buckeye Basements, Inc.
Central Ohio's Basement Finishing ExpertsBest Of Houzz '13-'21
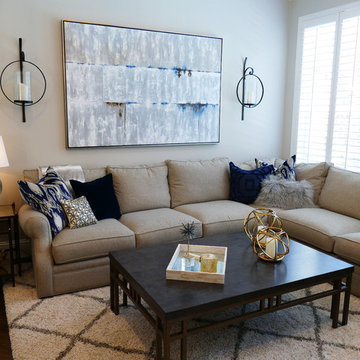
 Lilly Design Group, Inc.
Inspiration for a mid-sized transitional open concept dark wood floor and brown floor living room remodel with white walls, a standard fireplace and a stone fireplace
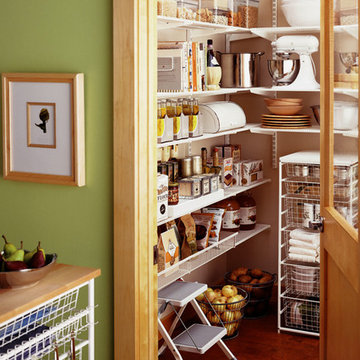
 CLOSET INNOVATIONS
Walk-in closet - mid-sized modern women's medium tone wood floor walk-in closet idea in Miami with flat-panel cabinets and light wood cabinets
 User

UserCustomized shelving units in cube form for living room
Large minimalist open concept concrete floor and gray floor family room library photo in San Francisco with beige walls and a tv stand
Large minimalist open concept concrete floor and gray floor family room library photo in San Francisco with beige walls and a tv stand
 CLOSET INNOVATIONS
Inspiration for a mid-sized modern gender-neutral carpeted walk-in closet remodel in Miami with open cabinets and dark wood cabinets
 CLOSET INNOVATIONS
Walk-in closet - mid-sized modern gender-neutral carpeted walk-in closet idea in Miami with open cabinets and dark wood cabinets


 CLOSET INNOVATIONS
Inspiration for a large timeless gender-neutral light wood floor walk-in closet remodel in Miami with open cabinets and dark wood cabinets
 CLOSET INNOVATIONS
Walk-in closet - mid-sized modern gender-neutral medium tone wood floor walk-in closet idea in Miami with flat-panel cabinets and light wood cabinets
 Flippin' Rustic Construction

Mid-sized transitional formal and open concept dark wood floor and brown floor living room photo in Tampa with gray walls, a standard fireplace, a stone fireplace and a wall-mounted tv



 Ross Design Inc.

A bright living space featuring a coffered ceiling, built-in shelving, and the original fireplace. Neutral furnishings and clean lines emphasize comfort and refinement.
1