
Search results for "Dado panel" in Home Design Ideas
 Purple Cherry Architecture & Interiors
David Burroughs Photography

Mid-sized elegant medium tone wood floor hallway photo in Baltimore with gray walls
Mid-sized elegant medium tone wood floor hallway photo in Baltimore with gray walls

 Rill Architects
Kip Dawkins Photography
Transitional master white tile and stone tile marble floor bathroom photo in DC Metro
Transitional master white tile and stone tile marble floor bathroom photo in DC Metro
 Piper Gonzalez Designs

Great room - mid-sized traditional great room idea in Miami with no fireplace and blue walls
Find the right local pro for your project

 Abran Rubiner Photography
©Abran Rubiner Photography www.rubinerphoto.com
Inspiration for a large transitional wooden straight staircase remodel in Los Angeles
Inspiration for a large transitional wooden straight staircase remodel in Los Angeles
 Sabrina Alfin Interiors

Jewel-box powder room in the Marina District of San Francisco. Contemporary and vintage design details combine for a charming look.
Example of a small transitional wall paneling and wallpaper powder room design in San Francisco with multicolored walls, a vessel sink, white countertops and a built-in vanity
Example of a small transitional wall paneling and wallpaper powder room design in San Francisco with multicolored walls, a vessel sink, white countertops and a built-in vanity
 Colonial Reproductions, Inc.
Greg Premru

Example of a small country medium tone wood floor hallway design in Boston with white walls
Example of a small country medium tone wood floor hallway design in Boston with white walls

 Chango
Advisement + Design - Construction advisement, custom millwork & custom furniture design, interior design & art curation by Chango & Co.
Powder room - mid-sized transitional light wood floor and brown floor powder room idea in New York with flat-panel cabinets, light wood cabinets, a one-piece toilet, blue walls, an integrated sink, marble countertops, white countertops and a built-in vanity
Powder room - mid-sized transitional light wood floor and brown floor powder room idea in New York with flat-panel cabinets, light wood cabinets, a one-piece toilet, blue walls, an integrated sink, marble countertops, white countertops and a built-in vanity

Sponsored
Columbus, OH

Hope Restoration & General Contracting
Columbus Design-Build, Kitchen & Bath Remodeling, Historic Renovations



 Timeless Design by Kate FitzGerald-Wilks
Mid-sized elegant enclosed dark wood floor living room photo in Philadelphia with blue walls
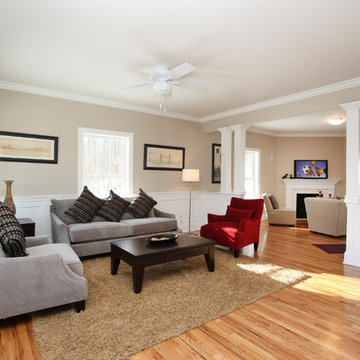
 Corbo Associates Inc.
Example of a classic formal and enclosed light wood floor living room design in New York with beige walls
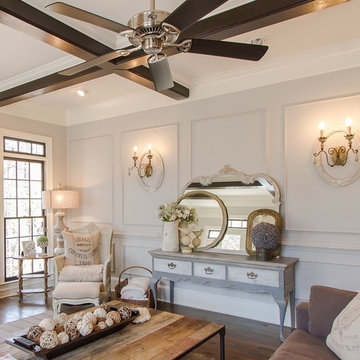

 TINEKE TRIGGS

Inspiration for a mid-sized timeless dark wood floor and brown floor entryway remodel in San Francisco with beige walls and a white front door
 Apple Wood Construction, Inc.
Kate & Keith Photography

Small elegant medium tone wood floor powder room photo in Boston with gray cabinets, multicolored walls, an undermount sink, a two-piece toilet and recessed-panel cabinets
Small elegant medium tone wood floor powder room photo in Boston with gray cabinets, multicolored walls, an undermount sink, a two-piece toilet and recessed-panel cabinets


 Laura Bendik Interiors
Maxine Schnitzer
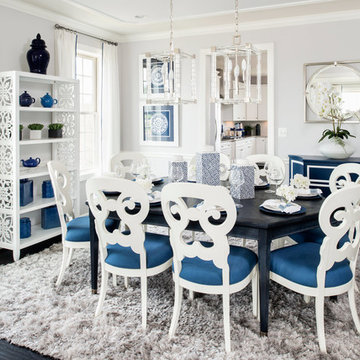
Inspiration for a transitional dark wood floor dining room remodel in DC Metro with gray walls
Inspiration for a transitional dark wood floor dining room remodel in DC Metro with gray walls
 Copper Creek Builders
Abraham Paulin Photography

Foyer - victorian medium tone wood floor foyer idea in San Francisco with white walls
Foyer - victorian medium tone wood floor foyer idea in San Francisco with white walls

 Crisp Architects
The shower in the Master Bathroom.
Photographer: Rob Karosis
Example of a large cottage master white tile and subway tile slate floor and black floor bathroom design in New York with white walls and a hinged shower door
Example of a large cottage master white tile and subway tile slate floor and black floor bathroom design in New York with white walls and a hinged shower door
 MANDARINA STUDIO interior design
Eric Roth Photography

Example of an ornate medium tone wood floor entryway design in Boston with purple walls and a dark wood front door
Example of an ornate medium tone wood floor entryway design in Boston with purple walls and a dark wood front door

Sponsored
Columbus, OH
Hope Restoration & General Contracting
Columbus Design-Build, Kitchen & Bath Remodeling, Historic Renovations
 Schell Brothers

Utility room - coastal single-wall utility room idea in Philadelphia with white cabinets, green walls and a side-by-side washer/dryer

 Marker Girl Home
This study was designed with a young family in mind. A longhorn fan a black and white print was featured and used family photos and kids artwork for accents. Adding a few accessories on the bookcase with favorite books on the shelves give this space finishing touches. A mid-century desk and chair was recommended from CB2 to give the space a more modern feel but keeping a little traditional in the mix. Navy Wall to create bring your eye into the room as soon as you walk in from the front door.
 BLU Interiors: Chelsea Dunbar

Hallway - mid-sized transitional dark wood floor and brown floor hallway idea in Atlanta with white walls
1