
Search results for "Daltile backsplash" in Home Design Ideas

 CG&S Design-Build
Design by Joanna Hartman
Photography by Ryann Ford
Styling by Adam Fortner
The kitchen features 3cm Bianco Carrara Marble counters, hardware salvaged from original kitchen, a mixture of new and old oak flooring, Rittenhouse 3x6 white gloss tile for the backsplash, Benjamin Moore "Simply White" paint on the ceiling, "Revere Pewter" on the walls by the same, and a clear Shades of Light Teardrop Seeded Pendant above the island.

 Katie Bassett Interiors
Example of a transitional gray tile bathroom design in Minneapolis with an undermount sink, gray cabinets and shaker cabinets
 Southern Development Homes

Countertops are Silestone Tebas Black, backsplash is Daltile Siberian Tundra Mosaic Linear limestone tile, cabinets are Mid Continet Rohe Painted Maple White, Floor is Mannington Restoration Laminate Black Forest Oak
Fumed, stainless steel farmhouse sink, Progress lighting Replay Polished Nickel, double height cabinets, chimney hood
Find the right local pro for your project

 Anne Rae Design
Found Creative Studios
Kitchen - mid-sized traditional u-shaped kitchen idea in San Diego with recessed-panel cabinets, white cabinets, soapstone countertops, white backsplash, stone tile backsplash and an island
Kitchen - mid-sized traditional u-shaped kitchen idea in San Diego with recessed-panel cabinets, white cabinets, soapstone countertops, white backsplash, stone tile backsplash and an island

 Amarant Design and Build Center
Open concept kitchen - large traditional u-shaped travertine floor open concept kitchen idea in San Francisco with a farmhouse sink, raised-panel cabinets, beige cabinets, granite countertops, white backsplash, porcelain backsplash, stainless steel appliances and an island

 C. Boesch Design
A need for extra counter space and fine wine service, creates a ‘JEWEL’ of a kitchen! As the artful anchor, the Emerald Glacier quartzite includes many shades of lush green, grey and red. Complimentary colors of natural cherry cabinets, warm walnut floors and surrounding Willow glass backsplash support the vibrant, playful colors creating an enhanced multifunctional space.
Copyright Dean J. Birinyi, ASMP

 Kitchen Design Concepts
Before we remodeled this space, the kitchen cabinetry had a deep-dark stain, standard builder finishes, and could use a little makeover. Overall, the space lacked excitement, finesse, and good layout. So, in order to maximize the space to its full potential, we incorporated a new kitchen island which would give the space more storage, counter space, and we could include a wine unit! Win-win! Plus, the existing cabinetry on the perimeter was in great condition, so we could refinish those and have a little more fun with the other finishes of the space. Want to see what we did? Take a look below!
Cabinetry
As mentioned above, the cabinetry on the perimeter was refinished with white paint. The new island we installed cabinetry from WWWoods Shiloh, with a Heritage door style, and a finish of Arctic paint.
Countertops
The countertops feature a beautiful 3 cm Caesarstone Quartz in Symphony Grey. We also incorporated a waterfall on the edge, adding that extra element of design.
Backsplash
From the Glazzio Gemstone Series, we installed a Glacier Onyx 3” x 12” as the main backsplash tile and on the backside of the island. As a picture frame over the sink, we installed a Daltile Contempo White Polished marble pencil rail, with a Daltile Carrara White 1”x random marble Mosaic inside the frame.
Fixtures
From Blanco we have installed a Quatrus R0 Super Single Bowl sink, and a BLANCOCULINA semiprofessional kitchen faucet in satin nickel. The hardware cabinetry is the It Pull in Modern Bronze from Atlas.
Flooring
The new flooring is a hardwood oak, that’s been sanded and finished.

Sponsored
Sunbury, OH

J.Holderby - Renovations
Franklin County's Leading General Contractors - 2X Best of Houzz!

 Normandy Remodeling
This sophisticated kitchen uses multiple finishes on the cabinetry and countertops to put emphasis on focal points and combine textures. The kitchen sink was built into the island toallow the homeowners to interact with guests while still working in the kitchen. The hood is a unique blend of painted and polished metals and the refrigeration is completely concealed with cabinetry.

 Copper Sky Design + Remodel
The primary goal of this basement project was to give these homeowners more space: both for their own everyday use and for guests. By excavating an unusable crawl space, we were able to build out a full basement with 9’ high ceilings, a guest bedroom, a full bathroom, a gym, a large storage room, and a spacious entertainment room that includes a kitchenette. In all, the homeowners gained over 1,100 of finished space.
 Jackson Construction, Inc.

Enclosed kitchen - large transitional u-shaped medium tone wood floor and brown floor enclosed kitchen idea in New Orleans with a farmhouse sink, raised-panel cabinets, white cabinets, quartz countertops, gray backsplash, marble backsplash, stainless steel appliances, an island and gray countertops

 Signature Designs Kitchen | Bath | Interiors
SIGNATURE DESIGNS KITCHEN BATH
Medallion Cabinetry in Providence Door in White Icing the island in Islander Finish.
Inspiration for a large coastal u-shaped dark wood floor open concept kitchen remodel in San Diego with a farmhouse sink, recessed-panel cabinets, white cabinets, quartzite countertops, glass tile backsplash, stainless steel appliances, an island and multicolored backsplash
Inspiration for a large coastal u-shaped dark wood floor open concept kitchen remodel in San Diego with a farmhouse sink, recessed-panel cabinets, white cabinets, quartzite countertops, glass tile backsplash, stainless steel appliances, an island and multicolored backsplash

Inspiration for a huge transitional l-shaped dark wood floor and brown floor kitchen remodel in Philadelphia with a single-bowl sink, white cabinets, quartzite countertops, gray backsplash, ceramic backsplash, stainless steel appliances, an island, white countertops and shaker cabinets
 alairhomesdecatur
Jeff Herr Photography
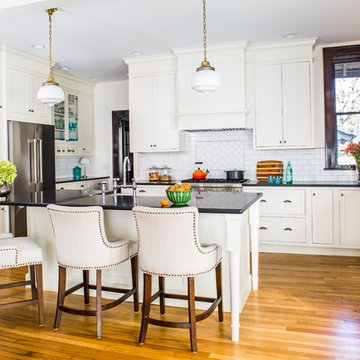
Example of a classic l-shaped medium tone wood floor kitchen design in Atlanta with white backsplash, stainless steel appliances, an island, shaker cabinets, white cabinets and subway tile backsplash
Example of a classic l-shaped medium tone wood floor kitchen design in Atlanta with white backsplash, stainless steel appliances, an island, shaker cabinets, white cabinets and subway tile backsplash

Sponsored
Columbus, OH

Trish Takacs Design
Award Winning & Highly Skilled Kitchen & Bath Designer in Columbus


 Kristen Elizabeth Design

The finishing touch was the addition of the transparent single-panel refrigerator and espresso corner.
Large trendy galley ceramic tile and gray floor eat-in kitchen photo in Sacramento with a drop-in sink, raised-panel cabinets, beige cabinets, quartz countertops, multicolored backsplash, glass tile backsplash, stainless steel appliances and an island
Large trendy galley ceramic tile and gray floor eat-in kitchen photo in Sacramento with a drop-in sink, raised-panel cabinets, beige cabinets, quartz countertops, multicolored backsplash, glass tile backsplash, stainless steel appliances and an island

 CVI Design - Carly Visser
Example of a transitional l-shaped light wood floor and beige floor kitchen design in Grand Rapids with a farmhouse sink, shaker cabinets, white cabinets, marble countertops, gray backsplash, subway tile backsplash, stainless steel appliances and an island
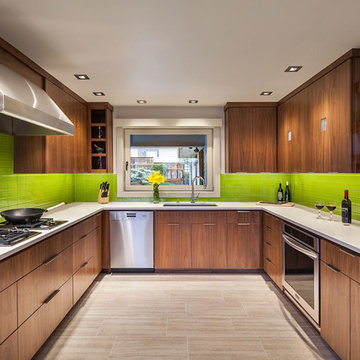
 Jordan Iverson Signature Homes
2016 KuDa Photography
Example of a mid-sized trendy u-shaped porcelain tile kitchen design in Portland with an undermount sink, flat-panel cabinets, medium tone wood cabinets, quartz countertops, green backsplash, glass tile backsplash, stainless steel appliances and no island
Example of a mid-sized trendy u-shaped porcelain tile kitchen design in Portland with an undermount sink, flat-panel cabinets, medium tone wood cabinets, quartz countertops, green backsplash, glass tile backsplash, stainless steel appliances and no island



 Craftsman Design and Renovation
After years of renting out the house, the owners of this 1916 Craftsman were ready to make it their forever home. Both enthusiastic cooks, an updated kitchen was at the top of the list. Updating the fireplace, as well as two bathrooms in the house were also important. The homeowners passion for honoring the age of home, while also updating it, was at the forefront of our design. The end result beautifully blends the older elements with the new.

 Mohawk Flooring
Fox Broadcasting 2016. Beautiful Craftsman style living room with Mohawk's Sandbridge hardwood flooring with #ArmorMax finish in Country Natural Hickory. Marble kitchen island, Dal-Tile backsplash,

 Skyhook Design
Kitchen with Walnut cabinets, Black Mist Granite counters, and Limestone tile backsplash.
Example of a small trendy u-shaped porcelain tile and beige floor eat-in kitchen design in Denver with a single-bowl sink, flat-panel cabinets, brown cabinets, granite countertops, gray backsplash, limestone backsplash, stainless steel appliances, an island and black countertops
Example of a small trendy u-shaped porcelain tile and beige floor eat-in kitchen design in Denver with a single-bowl sink, flat-panel cabinets, brown cabinets, granite countertops, gray backsplash, limestone backsplash, stainless steel appliances, an island and black countertops
1