
Search results for "Dark basement" in Home Design Ideas

 Wedgewood Building Company
Example of a transitional underground carpeted basement design in Indianapolis with gray walls

 Willowood Homes
Inspiration for a large craftsman carpeted basement remodel in Salt Lake City with gray walls

 R|House Design Build
Mid-sized transitional galley vinyl floor and brown floor wet bar photo in Minneapolis with an undermount sink, recessed-panel cabinets, dark wood cabinets, quartz countertops, white backsplash, subway tile backsplash and white countertops
Find the right local pro for your project

 DYR-Ex General Contracting
Large elegant l-shaped carpeted and beige floor seated home bar photo in New York with an undermount sink and dark wood cabinets

 FBC Remodel
©Finished Basement Company
Basement - huge contemporary look-out dark wood floor and brown floor basement idea in Denver with gray walls and a tile fireplace
Basement - huge contemporary look-out dark wood floor and brown floor basement idea in Denver with gray walls and a tile fireplace

 Shier Signature Home LLC.
Inspiration for a mid-sized timeless u-shaped ceramic tile wet bar remodel in Other with an undermount sink, raised-panel cabinets, dark wood cabinets, quartzite countertops, multicolored backsplash and subway tile backsplash
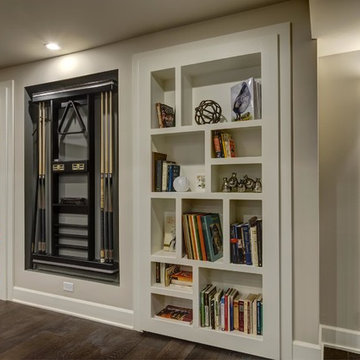 FBC Remodel
©Finished Basement Company
Huge trendy look-out dark wood floor and brown floor basement photo in Denver with gray walls and a tile fireplace
Huge trendy look-out dark wood floor and brown floor basement photo in Denver with gray walls and a tile fireplace

Sponsored
Columbus, OH

Structural Remodeling
Franklin County's Heavy Timber Specialists | Best of Houzz 2020!
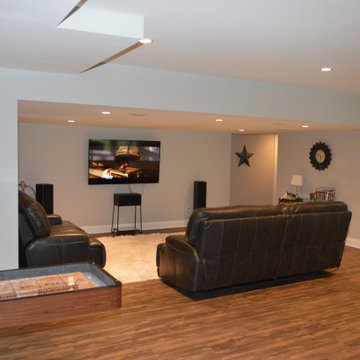
 Matrix Basement Finishing
Mid-sized transitional walk-out medium tone wood floor and brown floor basement photo in Chicago with gray walls, a standard fireplace and a stone fireplace

 IMPROVE or MOVE
View of the basement remodel
Mid-sized transitional underground dark wood floor basement photo in New York with beige walls
Mid-sized transitional underground dark wood floor basement photo in New York with beige walls
 Willowood Homes
Inspiration for a large craftsman carpeted basement remodel in Salt Lake City with gray walls

 Bellweather Design-Build
Ronnie Bruce Photography
Bellweather Construction, LLC is a trained and certified remodeling and home improvement general contractor that specializes in period-appropriate renovations and energy efficiency improvements. Bellweather's managing partner, William Giesey, has over 20 years of experience providing construction management and design services for high-quality home renovations in Philadelphia and its Main Line suburbs. Will is a BPI-certified building analyst, NARI-certified kitchen and bath remodeler, and active member of his local NARI chapter. He is the acting chairman of a local historical commission and has participated in award-winning restoration and historic preservation projects. His work has been showcased on home tours and featured in magazines.

 Kyle Hunt & Partners, Incorporated
Builder & Interior Selections: Kyle Hunt & Partners, Architect: Sharratt Design Company, Landscape Design: Yardscapes, Photography by James Kruger, LandMark Photography
 FBC Remodel
©Finished Basement Company
Inspiration for a huge contemporary look-out dark wood floor and brown floor basement remodel in Denver with gray walls and a tile fireplace
Inspiration for a huge contemporary look-out dark wood floor and brown floor basement remodel in Denver with gray walls and a tile fireplace

Sponsored
Delaware, OH

Buckeye Basements, Inc.
Central Ohio's Basement Finishing ExpertsBest Of Houzz '13-'21
 Matrix Basement Finishing

Inspiration for a large transitional look-out carpeted and brown floor basement remodel in Chicago with gray walls and a stone fireplace

 Elevation Design Group
Doug Burke Photography
Home gym - large contemporary medium tone wood floor home gym idea in Salt Lake City
Home gym - large contemporary medium tone wood floor home gym idea in Salt Lake City

 M.O.Daby Design
L+M's ADU is a basement converted to an accessory dwelling unit (ADU) with exterior & main level access, wet bar, living space with movie center & ethanol fireplace, office divided by custom steel & glass "window" grid, guest bathroom, & guest bedroom. Along with an efficient & versatile layout, we were able to get playful with the design, reflecting the whimsical personalties of the home owners.
credits
design: Matthew O. Daby - m.o.daby design
interior design: Angela Mechaley - m.o.daby design
construction: Hammish Murray Construction
custom steel fabricator: Flux Design
reclaimed wood resource: Viridian Wood
photography: Darius Kuzmickas - KuDa Photography


 Matrix Basement Finishing

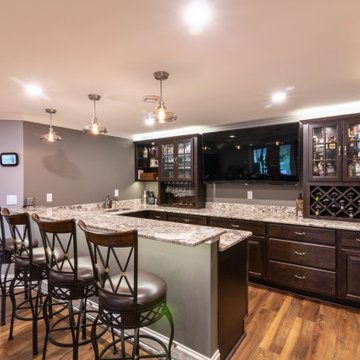
Example of a large transitional walk-out medium tone wood floor and beige floor basement design in Chicago with gray walls
 DiFabion Remodeling, Inc.
Evergreen Studios

Large transitional walk-out dark wood floor and brown floor basement photo in Charlotte with beige walls
Large transitional walk-out dark wood floor and brown floor basement photo in Charlotte with beige walls
 Arc Con Construction

Basement - large rustic underground concrete floor and brown floor basement idea in Other with red walls
1