
Search results for "Dark cherry" in Home Design Ideas

 The Interior Edge
This project was a complete renovation. It was the first project a newlywed couple did together. In one of the first meetings we all agreed we loved the Osborne and Little striped polka dot fabric (pillow on the chairs and sofa). The room grew from there. A main objective was to enhance the view of Central Park all the way to the Palisades. We kept the walls light and the upholstery monochromatic, except for a dash of off white in the Hugues Chevalier (Ying Armchair). The area rug is large and almost square we had it made by Royce wool carpets. Joanne and Bill Riley custom designed it. The background was kept the blue of the upholstery further grounding the space yet keeping it quiet enough with only red and gold accents (there are actually 9 colors in the rug, but they are the same hues as the 3 main colors) The wood of the dining area adds a solid feel. (Table and chairs by Stanley furniture) Along the long wall is a 20' built-in with a Costa Smerelda granite counter top, as. storage space is at a premium in NYC. There is enough room for a small bar area on the left, dining area storage in the middle and to the far right. Also, in the middle is a 50" TV that comes up out of the granite and audio equipment. Above the built-in are wall to wall mirrors with glass shelves hanging from them. This keeps an open and spacious feel. The accessories keep it welcoming. The wall sconces (also on the mirrors) are by Currey and Co. The large crown molding and the high gloss ceiling add to the subtle drama. The small custom wood cabinet is made of Claro Walnut with ebonized Ash legs and handles by Hubel Handcrafted. It sits between the window and the door keeping you centered in the space. All in all an easy space to enjoy!

Example of a mid-sized transitional single-wall vinyl floor and gray floor wet bar design in Other with an undermount sink, shaker cabinets, dark wood cabinets and solid surface countertops

 aMortonDesign
Master Bedroom with cathedral ceiling
Patrick Roger Photography

Example of a mid-sized trendy master light wood floor and beige floor bedroom design in Boston with white walls and no fireplace
Example of a mid-sized trendy master light wood floor and beige floor bedroom design in Boston with white walls and no fireplace
Find the right local pro for your project

 Kannas Custom Cabinets, Inc.
Rustic Cherry cabinetry with rich dark stain beaded door and drawer profiles
Inspiration for a large timeless galley dark wood floor and brown floor open concept kitchen remodel in Other with raised-panel cabinets, laminate countertops, stainless steel appliances, an undermount sink, dark wood cabinets and an island
Inspiration for a large timeless galley dark wood floor and brown floor open concept kitchen remodel in Other with raised-panel cabinets, laminate countertops, stainless steel appliances, an undermount sink, dark wood cabinets and an island
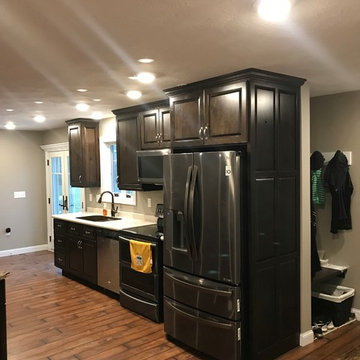 Kannas Custom Cabinets, Inc.
Rustic Cherry cabinetry with rich dark stain beaded door and drawer profiles
Inspiration for a large timeless galley dark wood floor and brown floor open concept kitchen remodel in Other with raised-panel cabinets, laminate countertops, stainless steel appliances, an undermount sink, dark wood cabinets and an island
Inspiration for a large timeless galley dark wood floor and brown floor open concept kitchen remodel in Other with raised-panel cabinets, laminate countertops, stainless steel appliances, an undermount sink, dark wood cabinets and an island

 EcoCraft Homes
Following the immense success of the original EcoMod Home, EcoMod 2.0 takes modern urban construction to a whole new level. Featuring luxe outdoor spaces at every level, this 3 bedroom, 2.5 bathroom, 2500 square foot home is redefining the way we live and entertain. The first floor is flooded with natural light and features a massive architectural beam which supports the 3 stories above and allows the first floor to be completely free of interior walls. An open switch back stair provides efficient movement between floors and offers unobstructed views throughout the house. The master suite opens to a generous private balcony, and the third floor wrap around deck features overhead doors which create an indoor outdoor connection that is second to none. Call 1-800-274-6198 to start custom designing your dream luxury home today.
 Kannas Custom Cabinets, Inc.
Rustic Cherry cabinetry with rich dark stain beaded door and drawer profiles
Open concept kitchen - large traditional galley dark wood floor and brown floor open concept kitchen idea in Other with raised-panel cabinets, granite countertops, stainless steel appliances, an undermount sink, dark wood cabinets and an island
Open concept kitchen - large traditional galley dark wood floor and brown floor open concept kitchen idea in Other with raised-panel cabinets, granite countertops, stainless steel appliances, an undermount sink, dark wood cabinets and an island


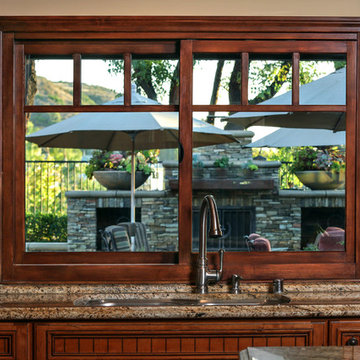
 Samson Door & Window
Kitchen - mid-sized mediterranean kitchen idea in San Diego with a double-bowl sink, beaded inset cabinets, dark wood cabinets, granite countertops, beige backsplash, stone tile backsplash and an island
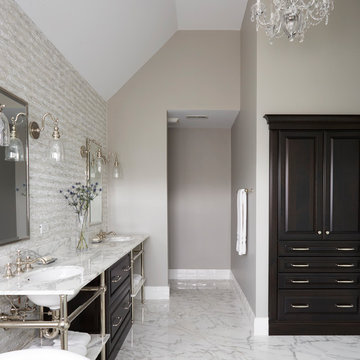
 Catherine Schager Designs
Photo Credit: Mike Kaskel, Kaskel Photo
Example of a huge classic master gray tile and marble tile marble floor and multicolored floor bathroom design in Chicago with raised-panel cabinets, dark wood cabinets, gray walls, an undermount sink and marble countertops
Example of a huge classic master gray tile and marble tile marble floor and multicolored floor bathroom design in Chicago with raised-panel cabinets, dark wood cabinets, gray walls, an undermount sink and marble countertops

 Jill Helgeson Interiors
This was your basic builder spec kitchen, totally white and boring. With new dark cherry cabinets, modern hardware, stainless steel appliances, under cabinet lighting, a stone backsplash, and granite countertops, this kitchen has completely morphed into a dream kitchen.
 Kannas Custom Cabinets, Inc.
Rustic Cherry cabinets with medium rich stain color. Laminate top real tree AP.
Example of a small classic u-shaped medium tone wood floor and brown floor enclosed kitchen design in Other with raised-panel cabinets, a double-bowl sink, dark wood cabinets, brown backsplash, wood backsplash, white appliances, a peninsula and laminate countertops
Example of a small classic u-shaped medium tone wood floor and brown floor enclosed kitchen design in Other with raised-panel cabinets, a double-bowl sink, dark wood cabinets, brown backsplash, wood backsplash, white appliances, a peninsula and laminate countertops

 Design Line Kitchens
Design Line Kitchens custom manufactures every cabinet with precision detail and quality materials.
Photo by Nettie Einhorn
Eat-in kitchen - large traditional porcelain tile eat-in kitchen idea in New York with an undermount sink, raised-panel cabinets, dark wood cabinets, granite countertops, beige backsplash, stone tile backsplash, stainless steel appliances and an island
Eat-in kitchen - large traditional porcelain tile eat-in kitchen idea in New York with an undermount sink, raised-panel cabinets, dark wood cabinets, granite countertops, beige backsplash, stone tile backsplash, stainless steel appliances and an island




 Bloomington Carpet One
Mid-sized elegant freestanding desk carpeted study room photo in Minneapolis with beige walls
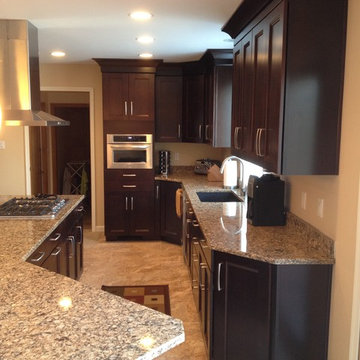
 Direct Kitchen Distributors
Inspiration for a mid-sized transitional galley travertine floor enclosed kitchen remodel in Philadelphia with an undermount sink, shaker cabinets, dark wood cabinets, granite countertops, stainless steel appliances and an island

 Peter Salerno Inc
Peter Rymwid
Mid-sized transitional slate floor eat-in kitchen photo in New York with a farmhouse sink, shaker cabinets, dark wood cabinets and granite countertops
Mid-sized transitional slate floor eat-in kitchen photo in New York with a farmhouse sink, shaker cabinets, dark wood cabinets and granite countertops

 Ania Stempi
Cabinets are a mix of Cherry wood and high gloss painted finish.
Open concept kitchen - mid-sized transitional l-shaped brown floor open concept kitchen idea in New York with an undermount sink, flat-panel cabinets, medium tone wood cabinets, stainless steel appliances, quartzite countertops, an island and brown countertops
Open concept kitchen - mid-sized transitional l-shaped brown floor open concept kitchen idea in New York with an undermount sink, flat-panel cabinets, medium tone wood cabinets, stainless steel appliances, quartzite countertops, an island and brown countertops


 Wade Weissmann Architecture

An expansive arched window floods the kitchen with light while the dark wood french doors bring the outdoors in.
Inspiration for a large timeless l-shaped dark wood floor eat-in kitchen remodel in Milwaukee with beige backsplash, brick backsplash, recessed-panel cabinets, dark wood cabinets, black appliances and an island
Inspiration for a large timeless l-shaped dark wood floor eat-in kitchen remodel in Milwaukee with beige backsplash, brick backsplash, recessed-panel cabinets, dark wood cabinets, black appliances and an island
 Dyer's Cabinet Shop

Mid-sized elegant l-shaped ceramic tile eat-in kitchen photo in New York with raised-panel cabinets, dark wood cabinets, an island, an undermount sink, solid surface countertops, beige backsplash, matchstick tile backsplash and stainless steel appliances
1