
Search results for "Deck lanai" in Home Design Ideas

 American Deck & Sunroom Co.


Example of a large classic backyard deck design in Other with a roof extension
 Chicago Specialty Gardens, Inc.

The Urban Lanai enjoys refreshing summer breezes and cool shade amidst the surrounding urban canopy.
Photography: Van Inwegen Digital Arts
Inspiration for a contemporary rooftop rooftop deck remodel in Chicago with an awning
Inspiration for a contemporary rooftop rooftop deck remodel in Chicago with an awning
Find the right local pro for your project
 Greif Architects + LIVING ARCHITECTURE
Aaron Leitz


Hallway - light wood floor hallway idea in Hawaii with beige walls
Hallway - light wood floor hallway idea in Hawaii with beige walls
 Greif Architects + LIVING ARCHITECTURE
Aaron Leitz

Inspiration for a light wood floor and beige floor foyer remodel in Hawaii with beige walls and a light wood front door
Inspiration for a light wood floor and beige floor foyer remodel in Hawaii with beige walls and a light wood front door
 Greif Architects + LIVING ARCHITECTURE
Aaron Leitz
Mid-sized asian enclosed light wood floor and beige floor family room library photo in Hawaii with beige walls, no fireplace and a tv stand
Mid-sized asian enclosed light wood floor and beige floor family room library photo in Hawaii with beige walls, no fireplace and a tv stand
 Greif Architects + LIVING ARCHITECTURE
Aaron Leitz

Inspiration for a large asian l-shaped medium tone wood floor and brown floor kitchen remodel in Hawaii with an undermount sink, recessed-panel cabinets, granite countertops, brown backsplash, stone slab backsplash, paneled appliances, an island, brown countertops and medium tone wood cabinets
Inspiration for a large asian l-shaped medium tone wood floor and brown floor kitchen remodel in Hawaii with an undermount sink, recessed-panel cabinets, granite countertops, brown backsplash, stone slab backsplash, paneled appliances, an island, brown countertops and medium tone wood cabinets


 Angela Arnone-Orel,

Transitional backyard deck photo in Kansas City with a fireplace and a roof extension
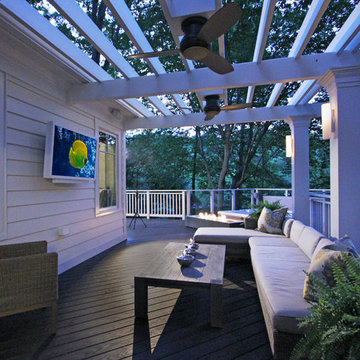
 Anthony Wilder Design/Build, Inc.
Photography by Danielle Frye
Example of a transitional deck design in DC Metro
Example of a transitional deck design in DC Metro
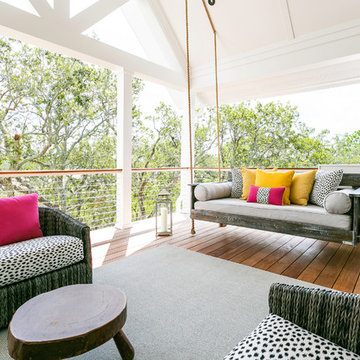




 E. F. San Juan
Wooden Classicism
Nesbitt House – Seaside, Florida
Architect: Robert A. M. Stern
Builder: O.B. Laurent Construction
E. F. San Juan produced all of the interior and exterior millwork for this elegantly designed residence in the influential New Urban town of Seaside, Florida.
Challenges:
The beachfront residence required adherence to the area’s strict building code requirements, creating a unique profile for the compact layout of each room. Each room was also designed with all-wood walls and ceilings, which meant there was a lot of custom millwork!
Solution:
Unlike many homes where the same molding and paneling profiles are repeated throughout each room, this home featured a unique profile for each space. The effort was laborious—our team at E. F. San Juan created tools for each of these specific jobs. “The project required over four hundred man-hours of knife-grinding just to produce the tools,” says Edward San Juan. “Organization and scheduling were critical in this project because so many parts were required to complete each room.”
The long hours and hard work allowed us to take the compacted plan and create the feel of an open, airy American beach house with the influence of 1930s Swedish classicism. The ceiling and walls in each room are paneled, giving them an elongated look to open up the space. The enticing, simplified wooden classicism style seamlessly complements the sweeping vistas and surrounding natural beauty along the Gulf of Mexico.
---
Photography by Steven Mangum – STM Photography

 Foursquare Builders
Casey Dunn
Patio - large modern backyard stone patio idea in Austin with a roof extension
Patio - large modern backyard stone patio idea in Austin with a roof extension

Sponsored
Fredericksburg, OH

High Point Cabinets
Columbus' Experienced Custom Cabinet Builder | 4x Best of Houzz Winner

 Harwick Homes
Giovanni Photography
Pool - tropical backyard stamped concrete and custom-shaped pool idea in Miami
Pool - tropical backyard stamped concrete and custom-shaped pool idea in Miami

 Design Lab
Matthew Anderson
Deck - large contemporary rooftop rooftop cable railing deck idea in Kansas City with a fire pit and a roof extension
Deck - large contemporary rooftop rooftop cable railing deck idea in Kansas City with a fire pit and a roof extension

 The Red Shutters - Marina Case
Steve Belner-Photographer
Example of a large tuscan backyard patio design in New York with decking and a roof extension
Example of a large tuscan backyard patio design in New York with decking and a roof extension

 Neumann Mendro Andrulaitis Architects LLP
Ciro Coelho Photography
Dining room - tropical dining room idea in Santa Barbara
Dining room - tropical dining room idea in Santa Barbara

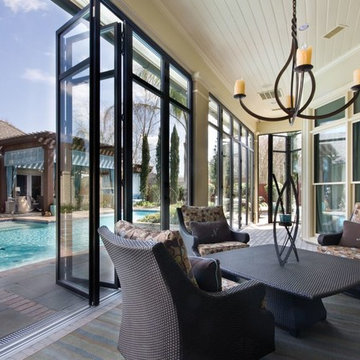


 MossCreek

Designed by MossCreek, this beautiful timber frame home includes signature MossCreek style elements such as natural materials, expression of structure, elegant rustic design, and perfect use of space in relation to build site. Photo by Mark Smith
 MossCreek
Designed by MossCreek, this beautiful timber frame home includes signature MossCreek style elements such as natural materials, expression of structure, elegant rustic design, and perfect use of space in relation to build site. Photo by Mark Smith
1