
Search results for "Decorative jars" in Home Design Ideas

 User
UserAlise O'Brien
Kitchen - large traditional galley porcelain tile and gray floor kitchen idea in St Louis with blue cabinets, marble countertops, white countertops and beaded inset cabinets
Kitchen - large traditional galley porcelain tile and gray floor kitchen idea in St Louis with blue cabinets, marble countertops, white countertops and beaded inset cabinets
 Guettler Photo
David Guettler Photography, david@guettlerphotography.com (562)225-1941

Bathroom - transitional master gray tile and green tile bathroom idea in Los Angeles with white cabinets, white walls, an undermount sink, a hinged shower door and green countertops
Bathroom - transitional master gray tile and green tile bathroom idea in Los Angeles with white cabinets, white walls, an undermount sink, a hinged shower door and green countertops

 Windhill+Co.
This Winchester home was love at first sight for this young family of four. The layout lacked function, had no master suite to speak of, an antiquated kitchen, non-existent connection to the outdoor living space and an absentee mud room… yes, true love. Windhill Builders to the rescue! Design and build a sanctuary that accommodates the daily, sometimes chaotic lifestyle of a busy family that provides practical function, exceptional finishes and pure comfort. We think the photos tell the story of this happy ending. Feast your eyes on the kitchen with its crisp, clean finishes and black accents that carry throughout the home. The Imperial Danby Honed Marble countertops, floating shelves, contrasting island painted in Benjamin Moore Timberwolfe add drama to this beautiful space. Flow around the kitchen, cozy family room, coffee & wine station, pantry, and work space all invite and connect you to the magnificent outdoor living room complete with gilded iron statement fixture. It’s irresistible! The master suite indulges with its dreamy slumber shades of grey, walk-in closet perfect for a princess and a glorious bath to wash away the day. Once an absentee mudroom, now steals the show with its black built-ins, gold leaf pendant lighting and unique cement tile. The picture-book New England front porch, adorned with rocking chairs provides the classic setting for ‘summering’ with a glass of cold lemonade.
Joyelle West Photography
Find the right local pro for your project
 Living Spaces - Irvine

Living room - coastal formal living room idea in Orange County with blue walls, a standard fireplace and no tv
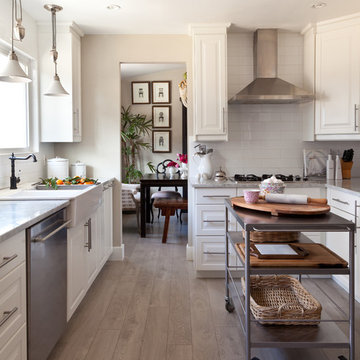
Country l-shaped light wood floor kitchen photo in Denver with a farmhouse sink, raised-panel cabinets, white cabinets, white backsplash, stainless steel appliances and an island
 The Atelier Home + Design
Stephen Allen Photography

Kitchen/dining room combo - mid-sized mediterranean medium tone wood floor kitchen/dining room combo idea in Orlando with white walls and no fireplace
Kitchen/dining room combo - mid-sized mediterranean medium tone wood floor kitchen/dining room combo idea in Orlando with white walls and no fireplace
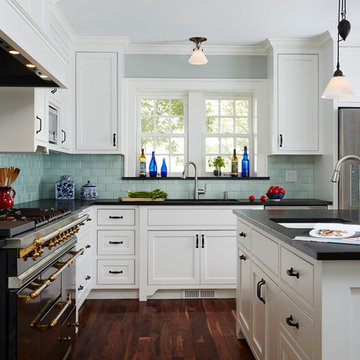
Mid-sized transitional l-shaped dark wood floor enclosed kitchen photo in Minneapolis with an undermount sink, beaded inset cabinets, white cabinets, an island, quartzite countertops, blue backsplash, ceramic backsplash and stainless steel appliances

Sponsored
Sunbury, OH

J.Holderby - Renovations
Franklin County's Leading General Contractors - 2X Best of Houzz!
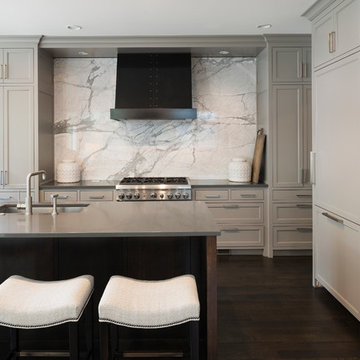
 PKA Architecture
Elegant dark wood floor kitchen photo in Minneapolis with an undermount sink, shaker cabinets, gray cabinets, white backsplash, stainless steel appliances and an island

 Studio McGee
Example of a mid-sized beach style light wood floor and beige floor enclosed kitchen design in Salt Lake City with white cabinets, white backsplash, an island, stainless steel appliances, black countertops and shaker cabinets

 Lisa Whittaker
Michael Walmsley
Mid-sized ornate medium tone wood floor enclosed dining room photo in Seattle with gray walls
Mid-sized ornate medium tone wood floor enclosed dining room photo in Seattle with gray walls
 Grace Hill Design
Landmark Photography
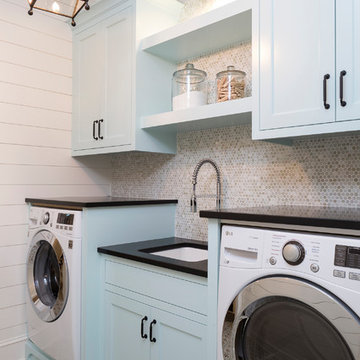
Example of a beach style single-wall multicolored floor dedicated laundry room design in Minneapolis with shaker cabinets, blue cabinets, an undermount sink, white walls and black countertops
Example of a beach style single-wall multicolored floor dedicated laundry room design in Minneapolis with shaker cabinets, blue cabinets, an undermount sink, white walls and black countertops
 Housing First Minnesota
2018 Artisan Home Tour
Photo: LandMark Photography
Builder: Nor-Son Custom Builders

Laundry room - traditional multicolored floor laundry room idea in Minneapolis with a single-bowl sink, shaker cabinets, gray cabinets, multicolored walls, a side-by-side washer/dryer and white countertops
Laundry room - traditional multicolored floor laundry room idea in Minneapolis with a single-bowl sink, shaker cabinets, gray cabinets, multicolored walls, a side-by-side washer/dryer and white countertops
 Detail Renovations
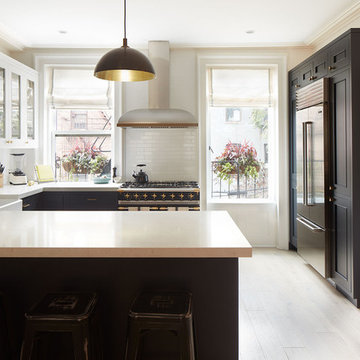
Example of a classic u-shaped light wood floor kitchen design in New York with a farmhouse sink, recessed-panel cabinets, white backsplash, subway tile backsplash and a peninsula

Sponsored
Sunbury, OH
J.Holderby - Renovations
Franklin County's Leading General Contractors - 2X Best of Houzz!

 R|House Design Build
Part of the new addition was adding the laundry upstairs!
Large elegant single-wall ceramic tile and multicolored floor dedicated laundry room photo in Minneapolis with a farmhouse sink, recessed-panel cabinets, white cabinets, granite countertops, gray walls and a side-by-side washer/dryer
Large elegant single-wall ceramic tile and multicolored floor dedicated laundry room photo in Minneapolis with a farmhouse sink, recessed-panel cabinets, white cabinets, granite countertops, gray walls and a side-by-side washer/dryer
 Mad Mod Home
Jo David

Transitional l-shaped light wood floor kitchen photo in Los Angeles with an undermount sink, raised-panel cabinets, gray cabinets, marble countertops, white backsplash, subway tile backsplash and stainless steel appliances
Transitional l-shaped light wood floor kitchen photo in Los Angeles with an undermount sink, raised-panel cabinets, gray cabinets, marble countertops, white backsplash, subway tile backsplash and stainless steel appliances
 Long and Long Design
Jean Allsopp
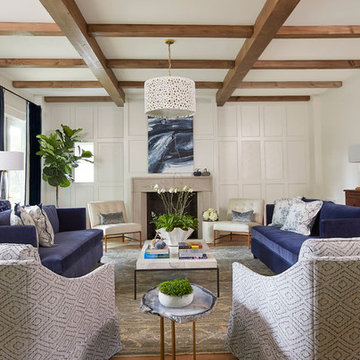
Living room - traditional formal light wood floor living room idea in Birmingham with white walls, a standard fireplace and no tv
Living room - traditional formal light wood floor living room idea in Birmingham with white walls, a standard fireplace and no tv
 The Sitting Room
Troy Thies troy@troythiesphoto.com

Entryway - mid-sized traditional medium tone wood floor and brown floor entryway idea in Minneapolis with beige walls and a blue front door
Entryway - mid-sized traditional medium tone wood floor and brown floor entryway idea in Minneapolis with beige walls and a blue front door

Sponsored
Columbus, OH

Hope Restoration & General Contracting
Columbus Design-Build, Kitchen & Bath Remodeling, Historic Renovations
 Elite Tech USA Inc Renovations

Example of a large danish master white tile and subway tile ceramic tile, gray floor and double-sink bathroom design in New York with flat-panel cabinets, turquoise cabinets, an undermount sink, a hinged shower door, solid surface countertops, gray countertops, a built-in vanity and white walls

 KSI Kitchen & Bath
Grey shaker cabinets by Dura Supreme and the pipe shelving to hang clothes give this space a rustic, industrial feel. Plenty of room for laundry with tilt out hampers, counter space for folding and drying rack. Photography by Beth Singer.

 Brandon Architects, Inc.
Chad Mellon
Bathroom - coastal master white tile multicolored floor bathroom idea in Los Angeles with shaker cabinets, light wood cabinets and a vessel sink
Bathroom - coastal master white tile multicolored floor bathroom idea in Los Angeles with shaker cabinets, light wood cabinets and a vessel sink
1