
Search results for "Decorative screen" in Home Design Ideas

 ConSpec Building Systems
Custom walnut entry system with hand laid walnut veneer door and jamb and custom decorative walnut screen beyond. Terrazzo floors.
Example of a mid-century modern single front door design in Los Angeles with a medium wood front door
Example of a mid-century modern single front door design in Los Angeles with a medium wood front door
 BBD Lifestyle

Living room - mid-sized industrial open concept medium tone wood floor and brown floor living room idea in Tampa with white walls, a tv stand and no fireplace
 Inspired Interiors
Amoura Productions
Sallie Elliott, Allied ASID

Example of a tuscan home theater design in Omaha with a projector screen
Example of a tuscan home theater design in Omaha with a projector screen
Find the right local pro for your project

 MICHAEL WHALEY INTERIORS, INC
This exceptional private mediation space was inspired by the home owners trip to Japan. Authentic Tatami mats, rare, Asian antiques, Shoji Screens, create a peaceful haven. Photo by Durston Saylor

 Posh Interiors Austin
Open concept loft designed for style and functionality. Urban loft meets eclectic living.
Photo by Erin Williamson
Small danish light wood floor bedroom photo in Austin with white walls
Small danish light wood floor bedroom photo in Austin with white walls

 KD Landscape
The quaking aspen provide upper level screening, but still allow light through to the patio. Photography by Larry Huene Photography.
Example of a small trendy backyard stone patio design in Chicago with a pergola
Example of a small trendy backyard stone patio design in Chicago with a pergola
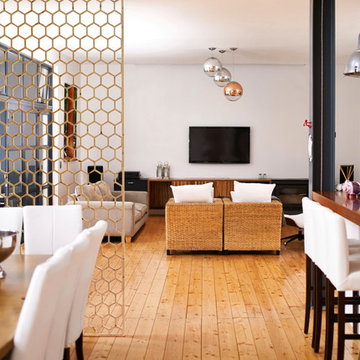
Large trendy formal and open concept light wood floor living room photo in Charleston with white walls and a wall-mounted tv

Sponsored
Sunbury, OH

J.Holderby - Renovations
Franklin County's Leading General Contractors - 2X Best of Houzz!


 Michael Rex Architects
Photo Credit: Treve Johnson Photography
Bedroom - asian master medium tone wood floor bedroom idea in San Francisco with beige walls and no fireplace
Bedroom - asian master medium tone wood floor bedroom idea in San Francisco with beige walls and no fireplace

 Regas Interiors
Woodie Williams
Inspiration for a large transitional formal and enclosed dark wood floor and brown floor living room remodel in Atlanta with gray walls, a standard fireplace, no tv and a metal fireplace
Inspiration for a large transitional formal and enclosed dark wood floor and brown floor living room remodel in Atlanta with gray walls, a standard fireplace, no tv and a metal fireplace

 Linly Designs
Inspiration for a timeless dark wood floor family room remodel in Chicago with a standard fireplace and a wood fireplace surround
 LaFortune Interiors

Formal Living Space with an entrance to the home study.
Mid-sized transitional formal and open concept light wood floor and coffered ceiling living room photo in Dallas with white walls and no tv
Mid-sized transitional formal and open concept light wood floor and coffered ceiling living room photo in Dallas with white walls and no tv
 DW Design & Decor LLC
Kyle J Caldwell Photography

Beach style screened-in porch idea in Boston with a roof extension
Beach style screened-in porch idea in Boston with a roof extension
 New South Home
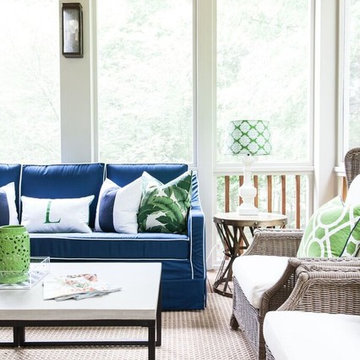
Custom Screen Porch Design and Furnishings selected by New South Home
Large transitional screened-in back porch idea in Charlotte with decking and a roof extension
Large transitional screened-in back porch idea in Charlotte with decking and a roof extension

Sponsored
Columbus, OH

Hope Restoration & General Contracting
Columbus Design-Build, Kitchen & Bath Remodeling, Historic Renovations

 Outback Construction
Craig H. Wilson
Inspiration for a mid-sized timeless screened-in back porch remodel in Other with decking and a roof extension
Inspiration for a mid-sized timeless screened-in back porch remodel in Other with decking and a roof extension

 Georgia Coast Design & Construction
Georgia Coast Design & Construction - Southern Living Custom Builder Showcase Home at St. Simons Island, GA
Built on a one-acre, lakefront lot on the north end of St. Simons Island, the Southern Living Custom Builder Showcase Home is characterized as Old World European featuring exterior finishes of Mosstown brick and Old World stucco, Weathered Wood colored designer shingles, cypress beam accents and a handcrafted Mahogany door.
Inside the three-bedroom, 2,400-square-foot showcase home, Old World rustic and modern European style blend with high craftsmanship to create a sense of timeless quality, stability, and tranquility. Behind the scenes, energy efficient technologies combine with low maintenance materials to create a home that is economical to maintain for years to come. The home's open floor plan offers a dining room/kitchen/great room combination with an easy flow for entertaining or family interaction. The interior features arched doorways, textured walls and distressed hickory floors.

 Chango
Interior Design, Interior Architecture, Custom Millwork Design, Furniture Design, Art Curation, & Landscape Architecture by Chango & Co.
Photography by Ball & Albanese
 New South Home
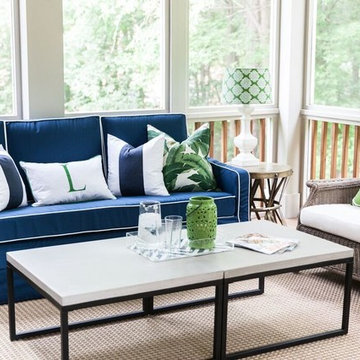
Custom Screen Porch Design and Furnishings selected by New South Home
Large transitional screened-in back porch idea in Charlotte with decking and a roof extension
Large transitional screened-in back porch idea in Charlotte with decking and a roof extension

Sponsored
Columbus, OH

Structural Remodeling
Franklin County's Heavy Timber Specialists | Best of Houzz 2020!

 Foundation Homes

Inspiration for a mid-sized transitional tile screened-in porch remodel in Atlanta with a roof extension

 Urban Oasis Landscape Design
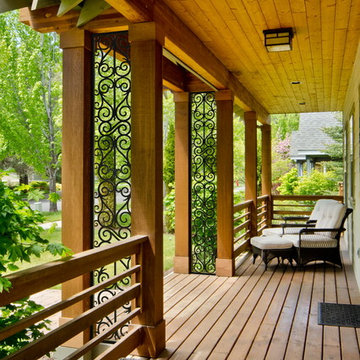
A Trex deck was on the top of their list for the backyard with a decorative screen on the sides of the pergola for privacy. Asymmetrical steps up to the deck add a little playfulness to the deck which despite its generous size, doesn’t overwhelm the small yard. A constrained color palette of black, white and gray in the hardscape give the landscape a crisp and sophisticated appearance but the colorful drought-tolerant plant palette softens the look
1