
Search results for "Decorative truss" in Home Design Ideas

 Danes Custom Homes
Danes Custom Homes
Living room - large french country open concept living room idea in Dallas
Living room - large french country open concept living room idea in Dallas

 Luster Custom Homes & Remodeling
French country medium tone wood floor family room photo in Phoenix with beige walls, a standard fireplace and a media wall

 Amy Storm & Company
Wall Paint Color: Benjamin Moore Paper White
Paint Trim: Benjamin Moore White Heron
Joe Kwon Photography
Example of a large transitional open concept medium tone wood floor and brown floor family room design in Chicago with white walls, a standard fireplace and a wall-mounted tv
Example of a large transitional open concept medium tone wood floor and brown floor family room design in Chicago with white walls, a standard fireplace and a wall-mounted tv
Find the right local pro for your project

 Cabinets To Go
Photos ©2013 Scripps Networks, LLC. Used with permission; all rights reserved.
Mountain style kitchen photo in Los Angeles with an undermount sink, flat-panel cabinets, black cabinets, brown backsplash, mosaic tile backsplash and stainless steel appliances
Mountain style kitchen photo in Los Angeles with an undermount sink, flat-panel cabinets, black cabinets, brown backsplash, mosaic tile backsplash and stainless steel appliances
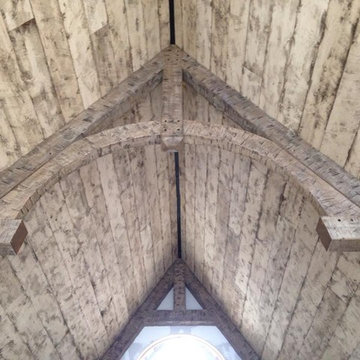
 MoreSun Timber Frames
This decorative truss was faux finished to match the reclaimed wood in the ceiling.

 Altius Design Group
Altius Design, Longviews Studios
Living room library - rustic medium tone wood floor living room library idea with white walls, a standard fireplace and a stone fireplace
Living room library - rustic medium tone wood floor living room library idea with white walls, a standard fireplace and a stone fireplace
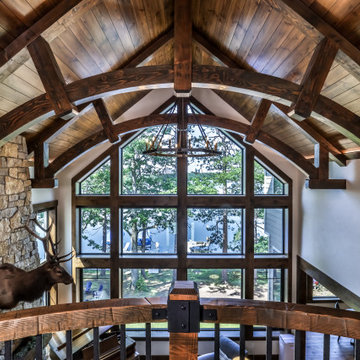
 Schultz Building Inc
A closer look at the Decorative Timber Trusses in the Gathering Room as seen from the Arched Balcony above.

Sponsored
Sunbury, OH

J.Holderby - Renovations
Franklin County's Leading General Contractors - 2X Best of Houzz!

 Yellowstone Traditions
MillerRoodell Architects // Benjamin Benschneider Photography
Inspiration for a mid-sized rustic freestanding desk medium tone wood floor home office remodel with a standard fireplace and a stone fireplace
Inspiration for a mid-sized rustic freestanding desk medium tone wood floor home office remodel with a standard fireplace and a stone fireplace

 Pu'uwai Design & Construction
The living room has a built-in media niche. The cabinet doors are paneled in white to match the walls while the top is a natural live edge in Monkey Pod wood. The feature wall was highlighted by the use of modular arts in the same color as the walls but with a texture reminiscent of ripples on water. On either side of the TV hang a cluster of wooden pendants. The paneled walls and ceiling are painted white creating a seamless design. The teak glass sliding doors pocket into the walls creating an indoor-outdoor space. The great room is decorated in blues, greens and whites, with a jute rug on the floor, a solid log coffee table, slip covered white sofa, and custom blue and green throw pillows.



Sponsored
Sunbury, OH
J.Holderby - Renovations
Franklin County's Leading General Contractors - 2X Best of Houzz!


 Angela Arnone-Orel,
Transitional open concept dark wood floor and brown floor living room photo in Kansas City with gray walls, a standard fireplace, a stone fireplace and a wall-mounted tv

Sponsored
Delaware, OH

Buckeye Basements, Inc.
Central Ohio's Basement Finishing ExpertsBest Of Houzz '13-'21

 User
UserCasey Dunn
Example of a cottage dark wood floor and brown floor great room design in Austin with green walls
Example of a cottage dark wood floor and brown floor great room design in Austin with green walls

 Dillon Kyle Architects (DKA)
Casey Dunn Photography
Kids' bedroom - bedroom and mid-sized cottage guest and gender-neutral carpeted kids' bedroom idea in Houston with gray walls
Kids' bedroom - bedroom and mid-sized cottage guest and gender-neutral carpeted kids' bedroom idea in Houston with gray walls
 Hutker Architects
Eric Roth

Inspiration for a transitional open concept carpeted living room remodel in Boston with a standard fireplace
Inspiration for a transitional open concept carpeted living room remodel in Boston with a standard fireplace
1