
Search results for "Decorative truss" in Home Design Ideas

 Sierra Sustainable Builders
Inspiration for a huge transitional open concept dark wood floor and brown floor living room remodel with a standard fireplace, white walls, a plaster fireplace and no tv
 All in the Details
Northpeak Design
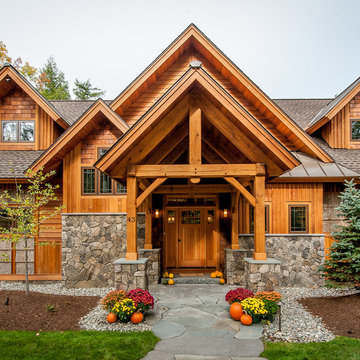
Inspiration for a rustic two-story wood gable roof remodel in Manchester
Inspiration for a rustic two-story wood gable roof remodel in Manchester

 Zabala Erickson, LLC
The bunk room should be one of the most fun rooms of your home, and it certainly is here. Reminiscent of tree forts, fairy tales, and summer camp, nothing is more fun than all the cousins getting ready for bed, listening to stories, or planning tomorrow's adventures.
Construction by Continental Construction. Photography by Kim Sargent Photography
Find the right local pro for your project
 Bickford And Company
Built by Ashner Construction
Photography by Bob Greenspan
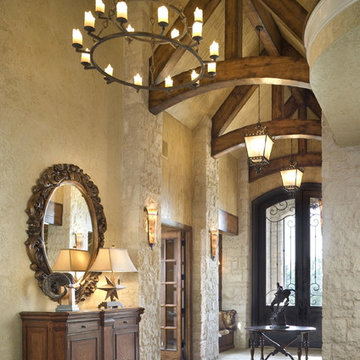
Tuscan dark wood floor foyer photo in Kansas City with beige walls
Tuscan dark wood floor foyer photo in Kansas City with beige walls

 Locati Architects
Gibeon Photography
Living room - rustic open concept living room idea with a standard fireplace and a stone fireplace
Living room - rustic open concept living room idea with a standard fireplace and a stone fireplace

 DESIGNS! - Susan Hoffman Interior Designs
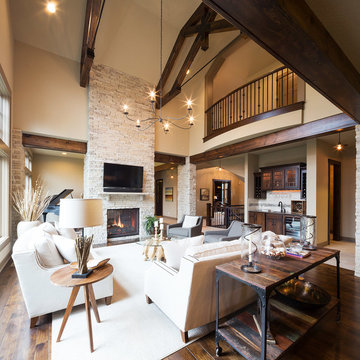
Inspiration for a transitional living room remodel in Minneapolis with beige walls, a standard fireplace and a stone fireplace

 Post 31 Interiors
Emily Minton Redfield Photography
Brad Norris Architecture
Example of a large cottage medium tone wood floor and brown floor great room design in Denver with white walls and no fireplace
Example of a large cottage medium tone wood floor and brown floor great room design in Denver with white walls and no fireplace



 Joseph Metzler
Example of an arts and crafts green tile red floor bathroom design in Minneapolis with a drop-in sink, dark wood cabinets, shaker cabinets and green countertops

Small beach style loft-style concrete fiberboard gray and brown floor family room photo in Tampa with a metal roof and white walls


 Ryan Street Architects
Alise O'Brien
Cottage open concept light wood floor family room photo in Austin
Cottage open concept light wood floor family room photo in Austin

 Atlanta Porch & Patio
Our client wanted a rustic chic look for their covered porch. We gave the crown molding and trim a more formal look, but kept the roof more rustic with open rafters.
At Atlanta Porch & Patio we are dedicated to building beautiful custom porches, decks, and outdoor living spaces throughout the metro Atlanta area. Our mission is to turn our clients’ ideas, dreams, and visions into personalized, tangible outcomes. Clients of Atlanta Porch & Patio rest easy knowing each step of their project is performed to the highest standards of honesty, integrity, and dependability. Our team of builders and craftsmen are licensed, insured, and always up to date on trends, products, designs, and building codes. We are constantly educating ourselves in order to provide our clients the best services at the best prices.
We deliver the ultimate professional experience with every step of our projects. After setting up a consultation through our website or by calling the office, we will meet with you in your home to discuss all of your ideas and concerns. After our initial meeting and site consultation, we will compile a detailed design plan and quote complete with renderings and a full listing of the materials to be used. Upon your approval, we will then draw up the necessary paperwork and decide on a project start date. From demo to cleanup, we strive to deliver your ultimate relaxation destination on time and on budget.


Sponsored
Sunbury, OH

J.Holderby - Renovations
Franklin County's Leading General Contractors - 2X Best of Houzz!

 Kelly Mittleman
Jim Fuhrmann
Example of a mountain style living room design in New York with a standard fireplace and a wall-mounted tv
Example of a mountain style living room design in New York with a standard fireplace and a wall-mounted tv

 Dawn Hearn Interior Design
Front courtyard features natural wreaths on the front doors.
Tre Dunham with Fine Focus Photography
Example of a cottage stone exterior home design in Austin
Example of a cottage stone exterior home design in Austin

 Salt Shed Design Build
Modern farmohouse interior with T&G cedar cladding; exposed steel; custom motorized slider; cement floor; vaulted ceiling and an open floor plan creates a unified look

 TEA2 Architects
LandMark Photography
Inspiration for a rustic two-story mixed siding exterior home remodel in Minneapolis
Inspiration for a rustic two-story mixed siding exterior home remodel in Minneapolis

Sponsored
Columbus, OH

Hope Restoration & General Contracting
Columbus Design-Build, Kitchen & Bath Remodeling, Historic Renovations

 Noble Architects, LLC
Photography: Garett + Carrie Buell of Studiobuell/ studiobuell.com
Open concept kitchen - large transitional galley medium tone wood floor and brown floor open concept kitchen idea in Nashville with shaker cabinets, white cabinets, marble countertops, green backsplash, two islands and white countertops
Open concept kitchen - large transitional galley medium tone wood floor and brown floor open concept kitchen idea in Nashville with shaker cabinets, white cabinets, marble countertops, green backsplash, two islands and white countertops

 Harold Leidner Landscape Architects
A backyard retreat in Dallas, Texas that features a wonderful outdoor living area and luxury swimming pool. This private oasis features a custom designed covered outdoor living pavilion with exposed timber beams and stone columns. The pavilion also features an BBQ grill, outdoor kitchen and seating area for entertaining the entire family. The luxury swimming pool features a travertine terrace and limestone coping. A backdrop fountain feature with decorative spouts, urns and tile which provides a focal feature and relaxing background noise.

 Linwood Custom Homes
For more info and the floor plan for this home, follow the link below!
http://www.linwoodhomes.com/house-plans/plans/gable-crest/
8