
Search results for "Den decorating" in Home Design Ideas

 Gleicher Design - Architecture & Interiors
Linda Hall
Family room - mid-sized cottage enclosed medium tone wood floor family room idea in New York with brown walls
Family room - mid-sized cottage enclosed medium tone wood floor family room idea in New York with brown walls
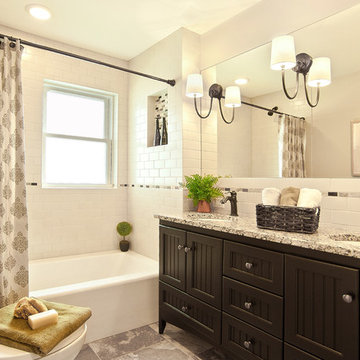
 Decorating Den Interiors- Corporate Headquarters
Designed by Suzan Wemlinger, Decorating Den Interiors in Milwaukee, WI. Won Second Place in the Bathroom Category.
Example of a classic white tile and subway tile bathroom design in Milwaukee with an undermount sink, dark wood cabinets and white walls
Example of a classic white tile and subway tile bathroom design in Milwaukee with an undermount sink, dark wood cabinets and white walls

 THE SISTERS AND COMPANY – DECORATING DEN INTERIORS
Inspiration for a large timeless open concept living room remodel in Atlanta with gray walls
Find the right local pro for your project


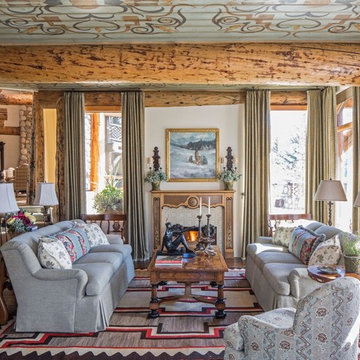
Example of a classic formal and open concept living room design in New York with a standard fireplace and no tv
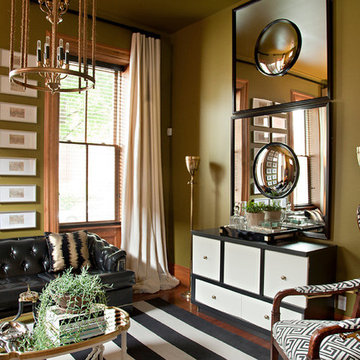
 Nistenhaus Design LLC
Inspiration for a small contemporary formal and open concept medium tone wood floor and brown floor living room remodel in St Louis with green walls, no fireplace and no tv

 Decorating Den Interiors
Kitchen - traditional l-shaped kitchen idea with raised-panel cabinets, beige cabinets, multicolored backsplash, paneled appliances, an island and beige countertops

Sponsored
Sunbury, OH

J.Holderby - Renovations
Franklin County's Leading General Contractors - 2X Best of Houzz!
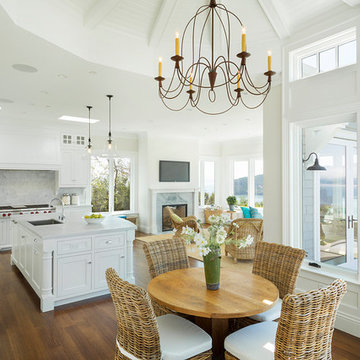
 Holscher Architecture
David Holscher
Example of a beach style medium tone wood floor great room design in San Francisco with white walls
Example of a beach style medium tone wood floor great room design in San Francisco with white walls

 GREAT FALLS Construction
Bob Narod Photography
Mid-sized elegant open concept porcelain tile and gray floor living room photo in DC Metro with a standard fireplace, a stone fireplace and a wall-mounted tv
Mid-sized elegant open concept porcelain tile and gray floor living room photo in DC Metro with a standard fireplace, a stone fireplace and a wall-mounted tv

 AR Homes - Cincinnati, OH
Inspiration for a large transitional freestanding desk carpeted study room remodel in Cincinnati with black walls

 Dalia Canora Design, LLC
Example of a mid-sized transitional open concept dark wood floor and brown floor living room design in DC Metro with gray walls

 Twist Tours Real Estate and Portfolio Marketing
Allison Cartwright
Example of a trendy gender-neutral dark wood floor kids' room design in Austin with blue walls
Example of a trendy gender-neutral dark wood floor kids' room design in Austin with blue walls

 Knickerbocker Group
Photo copyright by Darren Setlow | @darrensetlow | darrensetlow.com
Beach style family room photo in Portland Maine with orange walls
Beach style family room photo in Portland Maine with orange walls

Sponsored
Columbus, OH

Hope Restoration & General Contracting
Columbus Design-Build, Kitchen & Bath Remodeling, Historic Renovations

 Decorating Den Interiors - Bromberek Design Team
We replaced the brick with a Tuscan-colored stacked stone and added a wood mantel; the television was built-in to the stacked stone and framed out for a custom look. This created an updated design scheme for the room and a focal point. We also removed an entry wall on the east side of the home, and a wet bar near the back of the living area. This had an immediate impact on the brightness of the room and allowed for more natural light and a more open, airy feel, as well as increased square footage of the space. We followed up by updating the paint color to lighten the room, while also creating a natural flow into the remaining rooms of this first-floor, open floor plan.
After removing the brick underneath the shelving units, we added a bench storage unit and closed cabinetry for storage. The back walls were finalized with a white shiplap wall treatment to brighten the space and wood shelving for accessories. On the left side of the fireplace, we added a single floating wood shelf to highlight and display the sword.
The popcorn ceiling was scraped and replaced with a cleaner look, and the wood beams were stained to match the new mantle and floating shelves. The updated ceiling and beams created another dramatic focal point in the room, drawing the eye upward, and creating an open, spacious feel to the room. The room was finalized by removing the existing ceiling fan and replacing it with a rustic, two-toned, four-light chandelier in a distressed weathered oak finish on an iron metal frame.
Photo Credit: Nina Leone Photography
 THE SISTERS AND COMPANY – DECORATING DEN INTERIORS
Scott Johnson
Inspiration for a large timeless ceramic tile and gray floor eat-in kitchen remodel in Atlanta with an undermount sink, raised-panel cabinets, gray cabinets, quartzite countertops, stainless steel appliances, an island and multicolored backsplash
Inspiration for a large timeless ceramic tile and gray floor eat-in kitchen remodel in Atlanta with an undermount sink, raised-panel cabinets, gray cabinets, quartzite countertops, stainless steel appliances, an island and multicolored backsplash


 Ruhl | Jahnes Architects
Image Courtesy © Nat Rae

Family room library - small transitional enclosed medium tone wood floor and brown floor family room library idea in Boston with gray walls
Family room library - small transitional enclosed medium tone wood floor and brown floor family room library idea in Boston with gray walls

Sponsored
Sunbury, OH
J.Holderby - Renovations
Franklin County's Leading General Contractors - 2X Best of Houzz!
 Decorating Den Interiors- Corporate Headquarters

Designed by Patricia Kelly, Decorating Den Interiors in Morganville, NJ
Inspiration for a timeless girl carpeted kids' bedroom remodel in New York with pink walls
Inspiration for a timeless girl carpeted kids' bedroom remodel in New York with pink walls

 Cassy Young Decorating Den Interiors Athens GA
Scott Johnson
Home office library - mid-sized traditional built-in desk medium tone wood floor home office library idea in Atlanta with gray walls
Home office library - mid-sized traditional built-in desk medium tone wood floor home office library idea in Atlanta with gray walls
 ONYX DESIGN COLLABORATIVE
Photography: Dana Hoff
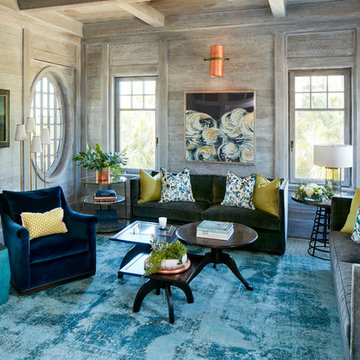
Architecture and Interior: Anderson Studio of Architecture & Design; Scott Anderson, Principal Architect/ Mark Moehring, Project Architect/ Adam Wilson, Associate Architect and Project Manager/ Ryan Smith, Associate Architect/ Michelle Suddeth, Director of Interiors/Emily Cox, Director of Interior Architecture/Anna Bett Moore, Designer & Procurement Expeditor/Gina Iacovelli, Design Assistant
Walls: Shiplap, European White Oak, Custom finish
Artwork: Natural Curiosities
Accent Tables: Arteriors, Made Goods, 1stDibs
Fabric: Romo
Sofas: Holland & Company
Lighting: Circa Lighting
1