
Search results for "Detergent storage" in Home Design Ideas



 Rock House Design
Example of a small country single-wall slate floor and black floor laundry room design in San Francisco with shaker cabinets, white cabinets, a side-by-side washer/dryer and beige walls

 CLOSET ENGINEERS
Reach-in closet - small traditional gender-neutral medium tone wood floor reach-in closet idea in Orange County with open cabinets and white cabinets
Find the right local pro for your project

 Traci Connell Interiors
Dedicated laundry room - large transitional galley porcelain tile and gray floor dedicated laundry room idea in Dallas with shaker cabinets, blue cabinets, wood countertops, white walls, a side-by-side washer/dryer and beige countertops

 The Cabinet Gallery
Large mountain style l-shaped gray floor dedicated laundry room photo in Other with an undermount sink, open cabinets, blue cabinets, white walls, a stacked washer/dryer and white countertops

 JACK ROSEN CUSTOM KITCHENS
Dedicated laundry room - transitional single-wall gray floor dedicated laundry room idea in DC Metro with an undermount sink, shaker cabinets, blue cabinets, wood countertops, white walls, a side-by-side washer/dryer and white countertops

 Valley Home Builders

The laundry room is no place to scrimp on creativity and functionality. We like a built-in spot for laundry baskets with plenty of room for detergents and other items in bright cabinets.

Sponsored
Columbus, OH

Hope Restoration & General Contracting
Columbus Design-Build, Kitchen & Bath Remodeling, Historic Renovations

 Excel Remodeling
An entry area to the home, this family laundry room became a catch-all for coats, bags and shoes. It also served as the laundry hub with a collection of portable drying racks, storage shelves and furniture that did not optimize the available space and layout. The new design made the most of the unique space and delivered an organized and attractive mud and laundry room with bench seating, hooks for hanging jackets and laundry needs, integrated wall drying racks, and lots of convenient storage.
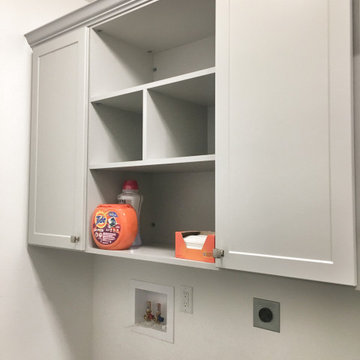
 Jessie Chall Designs - Closet Factory
This St. Charles, MO client had a set of unique needs and required her laundry room to truly be a multi-purpose space. Her requirements included hanging space, laundry basket, shoe storage, a junk drawer, enclosed shelving for laundry/cleaning supplies and general storage, broom closet and a separate drop zone coming in from the garage with wine storage. We were able to compliment the rest of her home's aesthetic with gray shaker cabinets and crown molding, and finished the design with cabinet hardware to match her existing hardware and other brushed nickel accessories.
 Design Connection, Inc.
Design Connection, Inc. provided space planning, AutoCAD drawings, selections for tile, countertops, cabinets, plumbing and lighting fixtures, paint colors, project management between the client and the contractors to keep the integrity of Design Connection, Inc.’s high standards and designs.

 Taylor Design


This bright laundry room is super functional. The laundry hamper pull-outs make sorting laundry a breeze, and the extra deep washer/dryer cabinet allows you to tuck away laundry baskets and store Costco size detergent containers (just open the cabinet door & the soap dispenses right into the washer). The floating shelf above the sink is a fun touch & the white quartz counters and glass subway tile add style.





 S.Flynn Design + Build
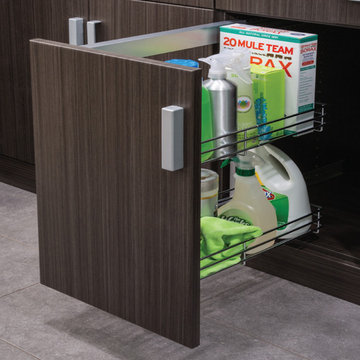
Inspiration for a transitional laundry room remodel in Cleveland with shaker cabinets, quartz countertops, a side-by-side washer/dryer and white countertops
 Tailored Living of Madison
Tim Barnett
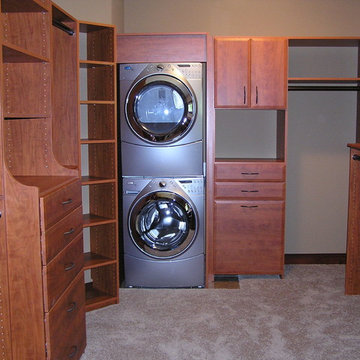
Walk-in closet - large traditional gender-neutral carpeted walk-in closet idea in Other with flat-panel cabinets and medium tone wood cabinets
Walk-in closet - large traditional gender-neutral carpeted walk-in closet idea in Other with flat-panel cabinets and medium tone wood cabinets

 Swanson Homes
The laundry offers ample amounts of storage and counter space for folding laundry. The laundry cabinet color is “Charlotte Slate” by Benjamin Moore.
Example of a transitional laundry room design in Minneapolis
Example of a transitional laundry room design in Minneapolis


 Closet Factory
Revamping the laundry room brings a blend of functionality and style to an often-overlooked space. Upgrading appliances to energy-efficient models enhances efficiency while minimizing environmental impact.
Custom cabinetry and shelving solutions maximize storage for detergents, cleaning supplies, and laundry essentials, promoting an organized and clutter-free environment. Consideration of ergonomic design, such as a folding counter or ironing station, streamlines tasks and adds a touch of convenience.
Thoughtful lighting choices, perhaps with LED fixtures or natural light sources, contribute to a bright and inviting atmosphere. Flooring upgrades for durability, such as water-resistant tiles or easy-to-clean materials, can withstand the demands of laundry tasks.
Ultimately, a remodeled laundry room not only elevates its practical functionality but also transforms it into a well-designed, efficient space that makes the often-dreaded chore of laundry a more pleasant experience.
 J.M. Froehler Construction

Example of a large arts and crafts single-wall ceramic tile and beige floor utility room design in Other with an undermount sink, shaker cabinets, white cabinets, marble countertops, gray walls, a side-by-side washer/dryer and gray countertops
 AFT Construction
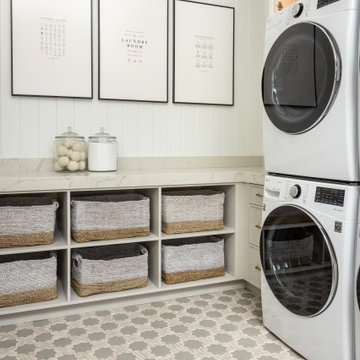
Large transitional u-shaped marble floor, gray floor and wallpaper utility room photo in Phoenix with a farmhouse sink, gray cabinets, quartz countertops, white backsplash, white walls, a stacked washer/dryer and white countertops
1