
Search results for "Diner booth" in Home Design Ideas

 Lauten Construction
Dan Kozcera
Small mid-century modern linoleum floor kitchen/dining room combo photo in DC Metro with beige walls and no fireplace
Small mid-century modern linoleum floor kitchen/dining room combo photo in DC Metro with beige walls and no fireplace

 Delicious Kitchens & Interiors, LLC
Family members enter this kitchen from the mud room where they are right at home in this friendly space.
The Kitchens central banquette island seats six on cozy upholstered benches with another two diners at the ends. There is table seating for EIGHT plus the back side boasts raised seating for four more on swiveling bar stools.
The show-stopping coffered ceiling was custom designed and features beaded paneling, recessed can lighting and dramatic crown molding.
The counters are made of Labradorite which is often associated with jewels. It's iridescent sparkle adds glamour without being too loud.
The wood paneled backsplash allows the cabinetry to blend in. There is glazed subway tile behind the range.
This lovely home features an open concept space with the kitchen at the heart. Built in the late 1990's the prior kitchen was cherry, but dark, and the new family needed a fresh update.
This great space was a collaboration between many talented folks including but not limited to the team at Delicious Kitchens & Interiors, LLC, L. Newman and Associates/Paul Mansback, Inc with Leslie Rifkin and Emily Shakra. Additional contributions from the homeowners and Belisle Granite.
John C. Hession Photographer
 User
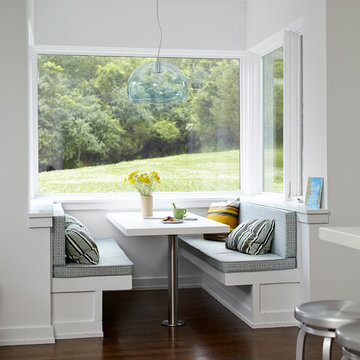
UserExample of a trendy dark wood floor kitchen/dining room combo design in New York with white walls
Find the right local pro for your project
 Carolyn Reyes
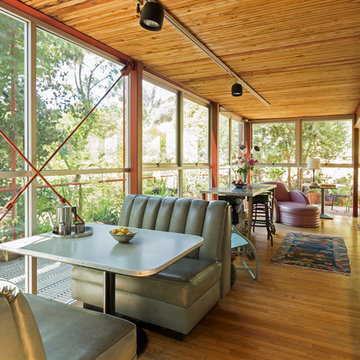
Photo: Carolyn Reyes Photography © 2017 Houzz
Example of an eclectic living room design in Los Angeles
Example of an eclectic living room design in Los Angeles
 Aerial Design and Build
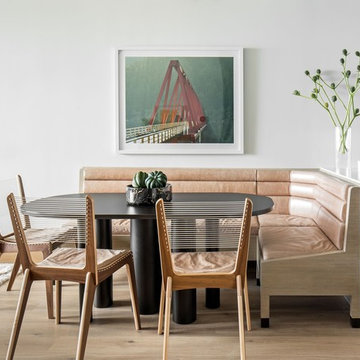
Inspiration for a contemporary light wood floor and beige floor great room remodel in New York with white walls
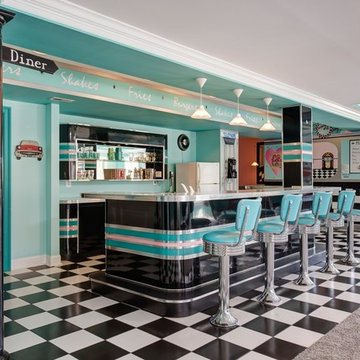
 Bars and Booths
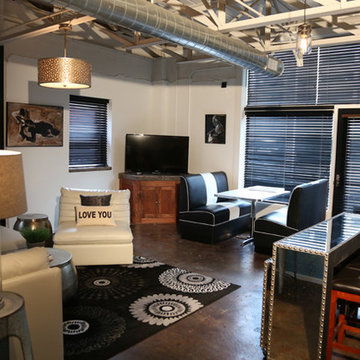
BARSandBOOTHS designed, built and installed this family's entertainment area with the following items: Custom bar, credenza, back bar, diner booth sets, barstools, encased structural columns. Also provided a vintage restored Wurlitzer 1015 Jukebox.
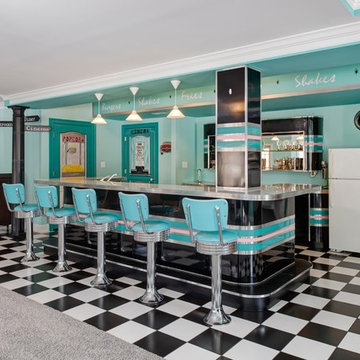 Bars and Booths
BARSandBOOTHS designed, built and installed this family's entertainment area with the following items: Custom bar, credenza, back bar, diner booth sets, barstools, encased structural columns. Also provided a vintage restored Wurlitzer 1015 Jukebox.

Sponsored
Columbus, OH

Wannemacher Interiors
Customized Award-Winning Interior Design Solutions in Franklin Cnty OH
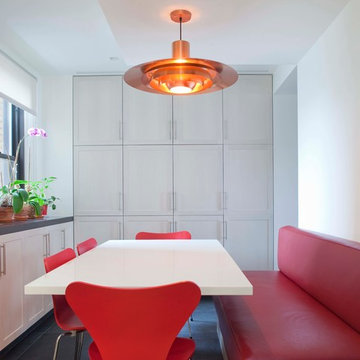
 A. Tobin Interiors, Inc.
Inspiration for a contemporary enclosed dining room remodel in New York with white walls
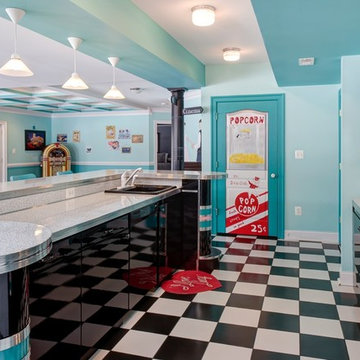 Bars and Booths
BARSandBOOTHS designed, built and installed this family's entertainment area with the following items: Custom bar, credenza, back bar, diner booth sets, barstools, encased structural columns. Also provided a vintage restored Wurlitzer 1015 Jukebox.

 FoxLin Architects
View of kitchen and diner booth from great room.
Photo: Juintow Lin
Inspiration for a large contemporary single-wall slate floor eat-in kitchen remodel in San Diego with a double-bowl sink, flat-panel cabinets, medium tone wood cabinets, multicolored backsplash, terra-cotta backsplash, stainless steel appliances and an island
Inspiration for a large contemporary single-wall slate floor eat-in kitchen remodel in San Diego with a double-bowl sink, flat-panel cabinets, medium tone wood cabinets, multicolored backsplash, terra-cotta backsplash, stainless steel appliances and an island

 Nunley Remodeling and Stanton Landscape
Kitchen/dining room combo - mid-sized transitional porcelain tile and multicolored floor kitchen/dining room combo idea in San Francisco with beige walls and no fireplace
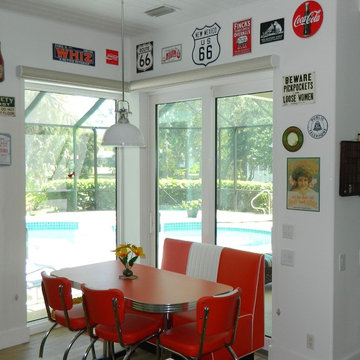
 A Coastal Home LLC
This kitchen nook features an updated 50's style restaurant booth with coordinating chairs and table, screen roller shades, dome pendant light with white enamel and chrome detailing along with a collection of vintage signs
Photo Credit- Gina Taterus
 Nunley Remodeling and Stanton Landscape
Example of a mid-sized transitional porcelain tile and multicolored floor kitchen/dining room combo design in San Francisco with beige walls and no fireplace
 Bars and Booths
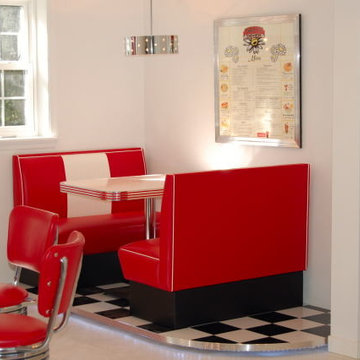
Seating for 8 on a movable base. Matching Diner booth set with custom framed menu .
Inspiration for a contemporary dining room remodel in DC Metro
Inspiration for a contemporary dining room remodel in DC Metro

 Laura Lee Home
Emily Minton Redfield
Example of a mid-sized transitional enclosed dining room design in St Louis with white walls
Example of a mid-sized transitional enclosed dining room design in St Louis with white walls

 Kimball Starr Interior Design
Small space living solutions are used throughout this contemporary 596 square foot tiny house. Adjustable height table in the entry area serves as both a coffee table for socializing and as a dining table for eating. Curved banquette is upholstered in outdoor fabric for durability and maximizes space with hidden storage underneath the seat. Kitchen island has a retractable countertop for additional seating while the living area conceals a work desk and media center behind sliding shoji screens.
Calming tones of sand and deep ocean blue fill the tiny bedroom downstairs. Glowing bedside sconces utilize wall-mounting and swing arms to conserve bedside space and maximize flexibility.
 Erica Sweitzer Interior Decorator
art by Nashville artist Ray Stephenson
photo by William Wiltshire, Jr.
Living room - small industrial formal and enclosed concrete floor and brown floor living room idea with white walls, no fireplace and no tv
Living room - small industrial formal and enclosed concrete floor and brown floor living room idea with white walls, no fireplace and no tv

 Werschay Homes
Flooring is Reclaimed Wood From an 1890's grain mill, Beam are Posts from a 1900's Barn.
Amazing Colorado Lodge Style Custom Built Home in Eagles Landing Neighborhood of Saint Augusta, Mn - Build by Werschay Homes.
-James Gray Photography

 Gander Builders
Large eclectic galley family room photo in Chicago with furniture-like cabinets, distressed cabinets and wood countertops
1