
Search results for "Dinette area" in Home Design Ideas


 Trinity Designs
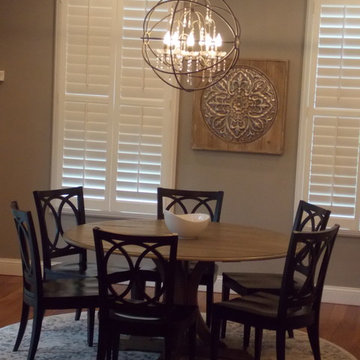
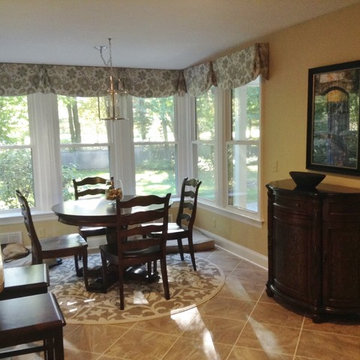
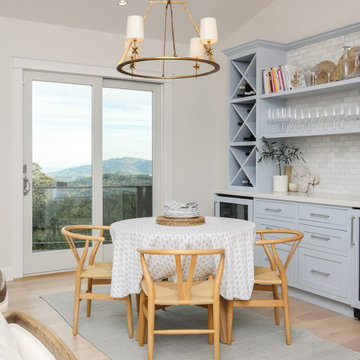
This sunny breakfast/dinette area lets the whole family enjoy the natural light, including the two dogs! The round table and rug allows the big pet beds to tuck into the corners. The plush rug is indoor/outdoor and can be taken outside and hosed down if needed! The beautiful polished nickel adds a touch of elegance!
Find the right local pro for your project
 Salmon-Casson, Ltd
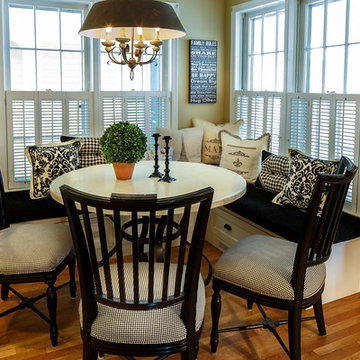
Lovely French Country dining area off of kitchen with built-in banquette seating and dining chairs in black and white.
Photo by David Keith.
Kitchen/dining room combo - transitional light wood floor kitchen/dining room combo idea in DC Metro with yellow walls
Kitchen/dining room combo - transitional light wood floor kitchen/dining room combo idea in DC Metro with yellow walls
 Renewal By Andersen Bay Area

Amazing and stylish dinette with new sliding French Doors we installed. This beautiful open space with vaulted ceilings and light wood floors looks stunning with this beautiful new sliding glass door we installed. Get started replacing your windows and doors with Renewal by Andersen of San Francisco serving the whole Bay Area.
Find out more about new energy efficient windows and doors for your home -- Contact Us Today! 844-245-2799
 Renewal By Andersen Bay Area
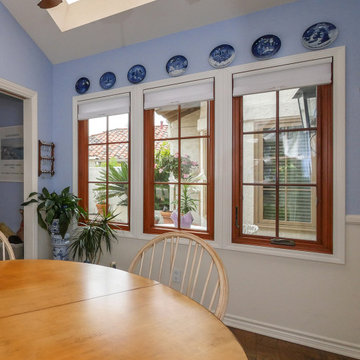
Whimsical dinette with new wood interior windows we installed. This delightful dinette that also serves as a game room, with vaulted ceilings and skylights, looks gorgeous with new wood casement and picture windows. Start improving your home today with new windows and doors from Renewal by Andersen of San Francisco, serving the whole Bay Area and beyond.
. . . . . . . . . .
Find the right windows for your home -- Contact us today: (844) 245-2799
 Renewal By Andersen Bay Area
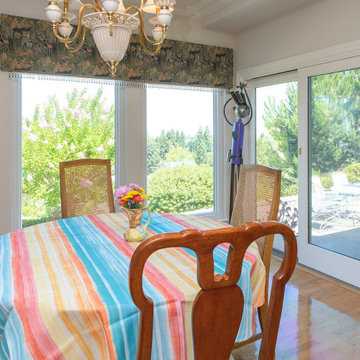
Vibrant dinette with beautiful new picture windows we installed. This pair of large picture windows let in lots of natural light and look fabulous in this wonderful dining area with wood flooring and creative accents. We're here to help select, design and install new windows and doors for your home at Renewal by Andersen of San Francisco as well as the whole Bay Area and beyond.
. . . . . . . . . .
Get started replacing your windows and door -- Contact us today: (844) 245-2799


 Renewal By Andersen Bay Area
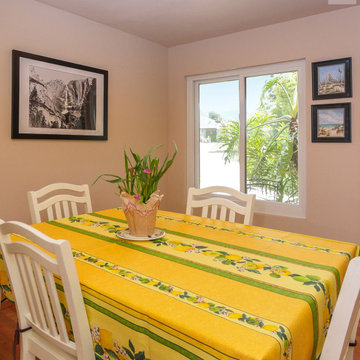
Bright and charming dining area with new sliding window we installed. With a beautiful and colorful table cloth and superb artwork, this kitchen dinette looks fantastic with this new white sliding window. Get started replacing the windows in your home with Renewal by Andersen of San Francisco, serving the whole Bay Area.
Find out more about new energy efficient windows for your home -- Contact Us Today! 844-245-2799
 Renewal By Andersen Bay Area
Splendid dinette with new sliding glass doors we installed. This bright and stylish space with vaulted ceiling and fantastic cabinetry looks incredible with this amazing view through new sliding french style doors. Increase the value and improve the look of your home with new windows from Renewal by Andersen of San Francisco and the whole Bay Area.
. . . . . . . . . .
New doors and windows are just a phone call away -- Contact Us Today: (844) 245-2799
 Renewal By Andersen Bay Area

Wonderful dinette with new wood interior windows we installed. These three new wood windows with farmhouse grilles looks warm and stylish in this amazing room with vaulted ceilings and skylights. Get started replacing the windows in your home with Renewal by Andersen of San Francisco serving the entire Bay Area.

 Simonsen-Hickok Interiors

A custom designed wood banquette was created to fit the niche space. This allowed the youthful guests a space for dining, or playing games late into the night.
Taylor Architectural Photography
 Dalia Canora Design, LLC
Jane Beiles Photography
Inspiration for a large contemporary dark wood floor and brown floor great room remodel in DC Metro with blue walls and no fireplace
Inspiration for a large contemporary dark wood floor and brown floor great room remodel in DC Metro with blue walls and no fireplace
 Renewal By Andersen Bay Area
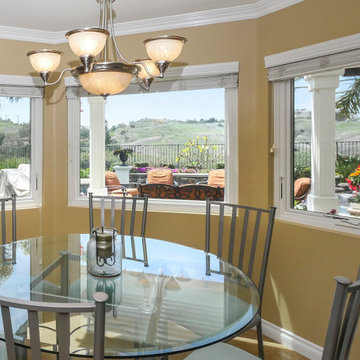
New casement windows and picture window we installed in this pretty kitchen dinette. This charming little dining area looks out onto a beautiful deck and patio and looks great with these new white replacement windows we installed. Get started replacing the windows in your house with Renewal by Andersen of San Francisco, serving the entire Bay Area.

Sponsored
Sunbury, OH

J.Holderby - Renovations
Franklin County's Leading General Contractors - 2X Best of Houzz!
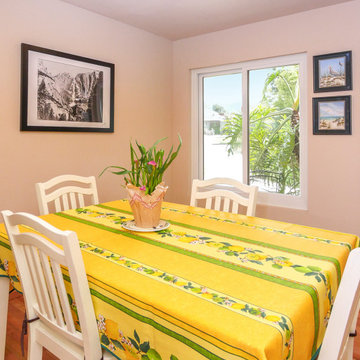 Renewal By Andersen Bay Area
Pleasant dining room with new sliding window we installed. With bright and cheerful colors and light wood flooring, this kitchen dinette looks splendid with a new white sliding window. Get help designing the perfect new windows for your home with Renewal by Andersen of San Francisco and the whole Bay Area.
. . . . . . . . . .
Find the right windows and doors for your home and scheduled a free appointment -- Contact us today: (844) 245-2799
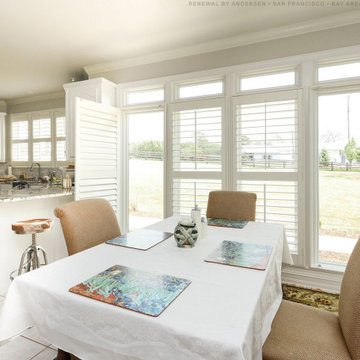 Renewal By Andersen Bay Area
Bright and beautiful eat-in kitchen with new white picture windows we installed. This delightful open kitchen dinette with upholstered chairs and white cabinetry looks remarkable surrounded in all new white windows letting in tons of natural light. Now is the perfect time to buy new windows for your home from Renewal by Andersen of San Francisco and the whole Bay Area.
. . . . . . . . . .
New windows are just a phone call away -- Contact Us Today: (844) 245-2799
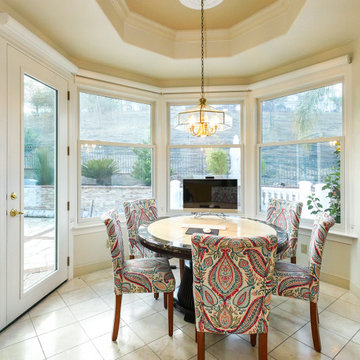 Renewal By Andersen Bay Area
Wonderful dinette with large new cottage style double hung windows we installed, along with a new garden door. This modern and stylish dinette with round table and colorful chairs looks beautiful with these amazing new windows. Start improving your home today with new windows from Renewal by Andersen of San Francisco, serving the whole Bay Area and beyond.
. . . . . . . . . . .
From ideas to installation, we serve all your window and door needs -- Contact us today: (844) 245-2799
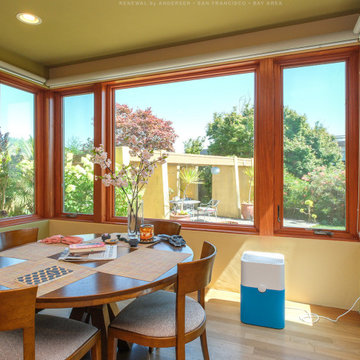 Renewal By Andersen Bay Area
Terrific dinette with new wood interior casement and picture windows we installed. With beautiful round table and a mid-century-modern design, this wonderful dining area looks marvelous with beautiful new wood windows. For windows in a variety of styles contact Renewal by Andersen of San Francisco and the whole Bay Area.
. . . . . . . . . .
Get more information about replacing your home windows -- Contact us today: (844) 245-2799

Sponsored
Columbus, OH

Hope Restoration & General Contracting
Columbus Design-Build, Kitchen & Bath Remodeling, Historic Renovations
 Renewal By Andersen Bay Area
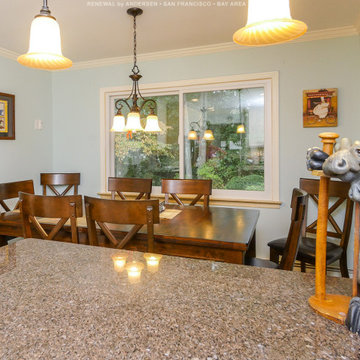
Large sliding window we installed in this lovely kitchen dinette. This charming little eat-in kitchen with wood table and chairs looks great with its powder blue walls and gorgeous new white replacement window we installed. Get started having new windows installed in your home with Renewal by Andersen of San Francisco serving the entire California Bay Area.
 Renewal By Andersen Bay Area
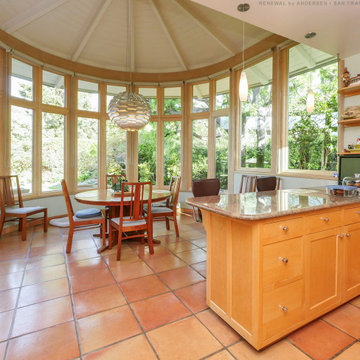
Fantastic eat-in kitchen with all new wood interior windows we installed. This bright and beautiful kitchen and dinette with terracotta flooring and wood cabinetry looks amazing with all new wood casement and picture windows. Find out more about replacing the windows in your home with Renewal by Andersen of San Francisco serving the whole Bay Area.
. . . . . . . . . .
New windows are just a phone call away -- Contact us today: (844) 245-2799
 Renewal By Andersen Bay Area
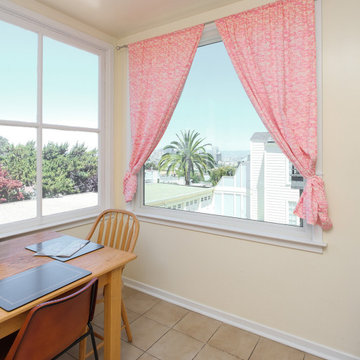
Large picture window we installed in this bright and pretty kitchen dinette. This charming dining area with tile flooring and light wood table and chairs looks lovely with this huge new, energy efficient picture window. Get started finding the perfect windows for your home with Renewal by Andersen of San Francisco and the whole Bay Area.
. . . . . . . . . . . .
Replacing your windows is easy -- Contact us today: (844) 245-2799
1