
Search results for "Dinette light" in Home Design Ideas

 Gonyea Custom Homes
Kitchen with attached dinette. Plenty of white cabinets and central island with seating. Photography by Spacecrafting
Eat-in kitchen - large transitional u-shaped light wood floor eat-in kitchen idea in Minneapolis with a farmhouse sink, recessed-panel cabinets, white cabinets, quartz countertops, brown backsplash, subway tile backsplash, stainless steel appliances and an island
Eat-in kitchen - large transitional u-shaped light wood floor eat-in kitchen idea in Minneapolis with a farmhouse sink, recessed-panel cabinets, white cabinets, quartz countertops, brown backsplash, subway tile backsplash, stainless steel appliances and an island

 User
UserCesar Rubio
Example of a cottage medium tone wood floor eat-in kitchen design in San Francisco with shaker cabinets, white cabinets and white walls
Example of a cottage medium tone wood floor eat-in kitchen design in San Francisco with shaker cabinets, white cabinets and white walls
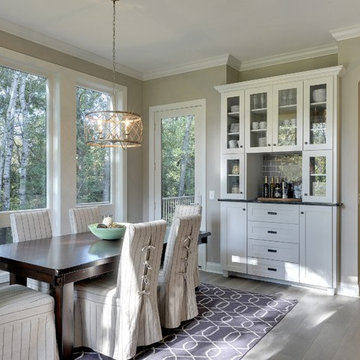 Gonyea Custom Homes
Attached dinette with walkout access to elevated deck. Floor to ceiling windows and crown moulding. Photography by Spacecrafting
Inspiration for a large transitional light wood floor kitchen/dining room combo remodel in Minneapolis with beige walls and no fireplace
Inspiration for a large transitional light wood floor kitchen/dining room combo remodel in Minneapolis with beige walls and no fireplace
Find the right local pro for your project
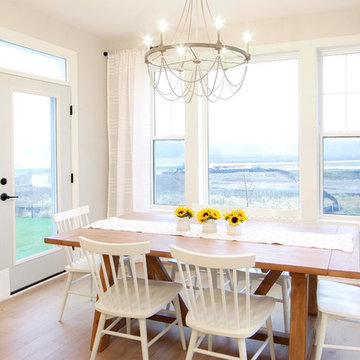
 Lilac Design Studio LLC
Mid-sized transitional light wood floor kitchen/dining room combo photo in Minneapolis with gray walls

 Amy Carman Design
This beautifully-appointed Tudor home is laden with architectural detail. Beautifully-formed plaster moldings, an original stone fireplace, and 1930s-era woodwork were just a few of the features that drew this young family to purchase the home, however the formal interior felt dark and compartmentalized. The owners enlisted Amy Carman Design to lighten the spaces and bring a modern sensibility to their everyday living experience. Modern furnishings, artwork and a carefully hidden TV in the dinette picture wall bring a sense of fresh, on-trend style and comfort to the home. To provide contrast, the ACD team chose a juxtaposition of traditional and modern items, creating a layered space that knits the client's modern lifestyle together the historic architecture of the home.

 Simonsen-Hickok Interiors
A custom designed wood banquette was created to fit the niche space. This allowed the youthful guests a space for dining, or playing games late into the night.
Taylor Architectural Photography
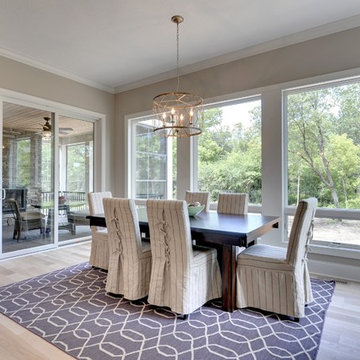 Gonyea Custom Homes
Elegant dinette right off this eat-in kitchen – perfect for every day dinners and informal homework parties.
Photography by Spacecrafting
Inspiration for a large transitional l-shaped light wood floor kitchen/dining room combo remodel in Minneapolis with a farmhouse sink, recessed-panel cabinets, white cabinets, gray backsplash, subway tile backsplash, stainless steel appliances and an island
Inspiration for a large transitional l-shaped light wood floor kitchen/dining room combo remodel in Minneapolis with a farmhouse sink, recessed-panel cabinets, white cabinets, gray backsplash, subway tile backsplash, stainless steel appliances and an island



 Renewal By Andersen Bay Area
Amazing and stylish dinette with new sliding French Doors we installed. This beautiful open space with vaulted ceilings and light wood floors looks stunning with this beautiful new sliding glass door we installed. Get started replacing your windows and doors with Renewal by Andersen of San Francisco serving the whole Bay Area.
Find out more about new energy efficient windows and doors for your home -- Contact Us Today! 844-245-2799
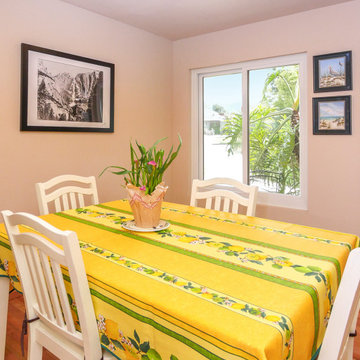 Renewal By Andersen Bay Area
Pleasant dining room with new sliding window we installed. With bright and cheerful colors and light wood flooring, this kitchen dinette looks splendid with a new white sliding window. Get help designing the perfect new windows for your home with Renewal by Andersen of San Francisco and the whole Bay Area.
. . . . . . . . . .
Find the right windows and doors for your home and scheduled a free appointment -- Contact us today: (844) 245-2799
 Gonyea Custom Homes
With this great room style layout life flows effortlessly from living room to kitchen. Spacious kitchen with adjacent dinette. Central island with seating and professional grade appliances.
Photography by Spacecrafting


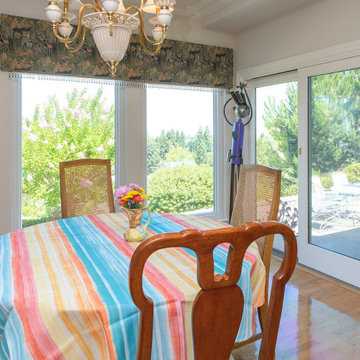 Renewal By Andersen Bay Area
Vibrant dinette with beautiful new picture windows we installed. This pair of large picture windows let in lots of natural light and look fabulous in this wonderful dining area with wood flooring and creative accents. We're here to help select, design and install new windows and doors for your home at Renewal by Andersen of San Francisco as well as the whole Bay Area and beyond.
. . . . . . . . . .
Get started replacing your windows and door -- Contact us today: (844) 245-2799
 Gonyea Custom Homes
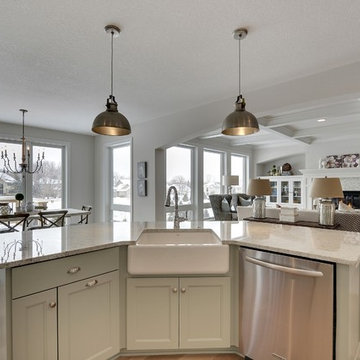
Stainless steel dishwasher is located right next to the classic farmhouse sink.
Photography by Spacecrafting
Large l-shaped light wood floor open concept kitchen photo in Minneapolis with a farmhouse sink, shaker cabinets, white cabinets, white backsplash, subway tile backsplash, stainless steel appliances and an island
Large l-shaped light wood floor open concept kitchen photo in Minneapolis with a farmhouse sink, shaker cabinets, white cabinets, white backsplash, subway tile backsplash, stainless steel appliances and an island

Sponsored
Sunbury, OH

J.Holderby - Renovations
Franklin County's Leading General Contractors - 2X Best of Houzz!
 Braden Construction, Inc.
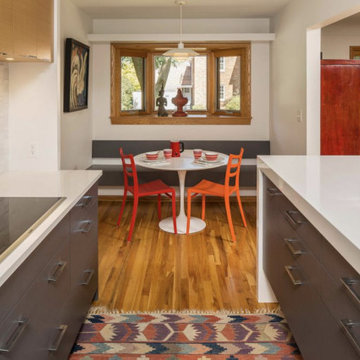
1950’s Mid-Century Modern Home. The new kitchen design features contemporary laminate cabinetry and countertops, ceramic backsplash, island with room for seating and a new dinette nook with built-in banquette. Refridgerator matches countertops and cabinets.
 Renewal by Andersen of NJ-NY Metro
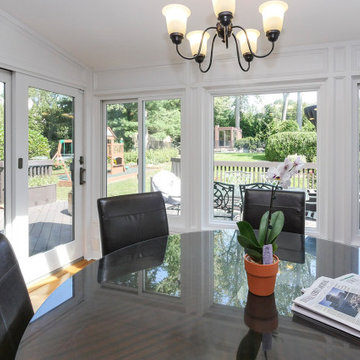
New sliding windows, picture windows and sliding French door we installed in this sunroom-like kitchen dinette. This gorgeous space is flooded with natural light and beautiful views of the yard through all the new windows and doors we installed. Find out more about getting new windows and doors in your home from Renewal by Andersen of New Jersey, New York City, Staten Island and The Bronx.

Inspiration for a contemporary u-shaped beige floor kitchen remodel in Austin with flat-panel cabinets, black cabinets and an island
 Meyer Design
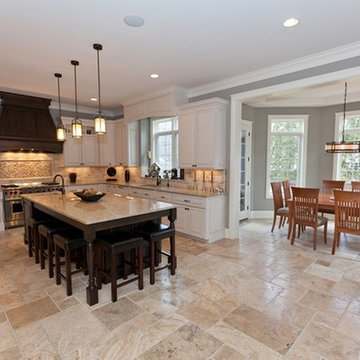
Beautiful open kitchen and dinette plan with a double sided fireplace open to the great room.
Example of a large classic u-shaped porcelain tile and beige floor eat-in kitchen design in Chicago with raised-panel cabinets, white cabinets, granite countertops, beige backsplash, ceramic backsplash, paneled appliances, an island and an undermount sink
Example of a large classic u-shaped porcelain tile and beige floor eat-in kitchen design in Chicago with raised-panel cabinets, white cabinets, granite countertops, beige backsplash, ceramic backsplash, paneled appliances, an island and an undermount sink


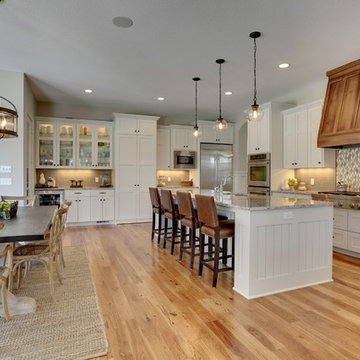 Gonyea Custom Homes
Kitchen and dinette with central island. Chic white cabinets and diamond mosaic backsplash.
Photography by Spacecrafting
Inspiration for a large transitional l-shaped light wood floor eat-in kitchen remodel in Minneapolis with an undermount sink, shaker cabinets, white cabinets, beige backsplash, mosaic tile backsplash, stainless steel appliances and an island
Inspiration for a large transitional l-shaped light wood floor eat-in kitchen remodel in Minneapolis with an undermount sink, shaker cabinets, white cabinets, beige backsplash, mosaic tile backsplash, stainless steel appliances and an island
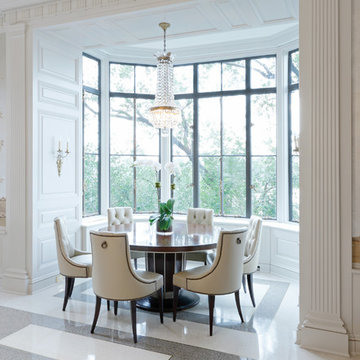
 Adrian Wilson interior photography, NY
Adrian Wilson 212.729.7077
Elegant dining room photo in New York with white walls
Elegant dining room photo in New York with white walls

 Fluidesign Studio
Building Design, Plans, and Interior Finishes by: Fluidesign Studio I Builder: Structural Dimensions Inc. I Photographer: Seth Benn Photography
Dining room - mid-sized traditional medium tone wood floor dining room idea in Minneapolis with gray walls
Dining room - mid-sized traditional medium tone wood floor dining room idea in Minneapolis with gray walls
1