
Great Room Ideas
Refine by:
Budget
Sort by:Popular Today
1 - 20 of 39,577 photos

 KISTLER & KNAPP BUILDERS
Great room - mid-sized contemporary travertine floor and beige floor great room idea in Boston with yellow walls and no fireplace

 Todd Zwigard Architects
Great room - large rustic medium tone wood floor and brown floor great room idea in New York with white walls

 DEMO Architects
Inspiration for a scandinavian concrete floor, gray floor and vaulted ceiling great room remodel in New York with white walls

 Lindy Design Build
Inspiration for a mid-sized contemporary light wood floor, white floor and wallpaper great room remodel in Denver

 Maureen McGough Interior Design
Great room - mid-sized traditional dark wood floor great room idea in Phoenix with beige walls and no fireplace
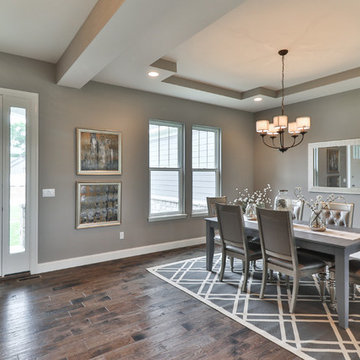
 Whalen Custom Homes
Great room - mid-sized transitional dark wood floor and brown floor great room idea in St Louis with gray walls and no fireplace

 MATHISON | MATHISON ARCHITECTS
Chuck Choi
Inspiration for a rustic dark wood floor and brown floor great room remodel in Grand Rapids with brown walls
Inspiration for a rustic dark wood floor and brown floor great room remodel in Grand Rapids with brown walls

 Simply Stunning Spaces
This La Jolla condo went from plain jane to super stylish in a flash! Custom local artists and photographers paired with a custom Simply Stunning Spaces sectional, shag wool rug, exquisite modern light fixtures with a trendy fun edge. The outdoor living space was made to feel like an extension of the interior. Nestled on the busy oceanfront walk of Wind n Sea, this patio is a show stopper! Clean, modern, coastal with a pop of feminine & trendy.

 Randy Trainor
This three-story vacation home for a family of ski enthusiasts features 5 bedrooms and a six-bed bunk room, 5 1/2 bathrooms, kitchen, dining room, great room, 2 wet bars, great room, exercise room, basement game room, office, mud room, ski work room, decks, stone patio with sunken hot tub, garage, and elevator.
The home sits into an extremely steep, half-acre lot that shares a property line with a ski resort and allows for ski-in, ski-out access to the mountain’s 61 trails. This unique location and challenging terrain informed the home’s siting, footprint, program, design, interior design, finishes, and custom made furniture.
Credit: Samyn-D'Elia Architects

 Jute Interior Design
Photo- Lisa Romerein
Great room - mediterranean medium tone wood floor and brown floor great room idea in San Francisco with white walls
Great room - mediterranean medium tone wood floor and brown floor great room idea in San Francisco with white walls

 Elena Calabrese Design & Decor
Eric Rorer
Example of a transitional great room design in San Francisco with white walls
Example of a transitional great room design in San Francisco with white walls
 Architecture in Formation
Michelle Rose Photography
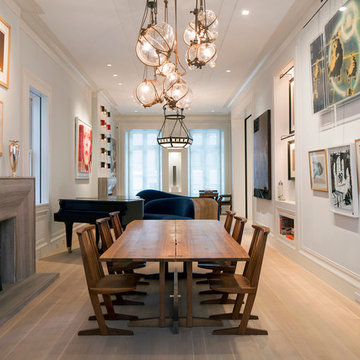
Example of a large trendy light wood floor great room design in New York with white walls, a standard fireplace and a wood fireplace surround
Example of a large trendy light wood floor great room design in New York with white walls, a standard fireplace and a wood fireplace surround
 User

UserIn this organic modern kitchen, Nut Brown walnut cabinets in a custom paneled door style from Grabill Cabinets show off the beauty of natural wood. The large format porcelain tile with prominent black veining used for the backsplash and range hood lend contrast and an organic silhouette. White Dove perimeter and upper cabinetry from Grabill Cabinets, along with white countertops and white pendant lighting, keep the color palette fresh and airy. The limited and clean-lined hardware selections fits the “less is more” aspect of organic modern interior design. Interior Design: Sarah Sherman Samuel; Architect: J. Visser Design; Builder: Insignia Homes; Cabinetry: Grabill Cabinets; Appliances: Bekins; Photo: Nicole Franzen
 Interiors by Popov

The family was looking for a formal yet relaxing entertainment space. We wanted to take advantage of the two-story ceiling height in the dining area, so we suspended a spectacular chandelier above the dining table. We kept a neutral color palette as the background, while using blues, turquoise, and yellows to create excitement and variety. The living room and dining room while standing out on their own, complement each other and create a perfect adult hangout area.
 Sherri J Photography
Sherri Johnson
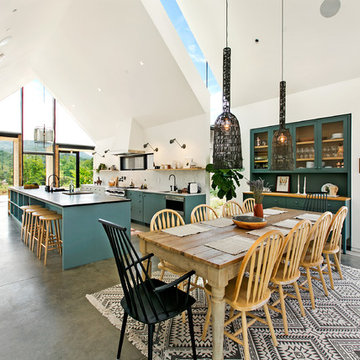
Inspiration for a country concrete floor and gray floor great room remodel in Los Angeles with white walls
Inspiration for a country concrete floor and gray floor great room remodel in Los Angeles with white walls

 DANIELLE Interior Design & Decor
Opening up the kitchen to make a great room transformed this living room! Incorporating light wood floor, light wood cabinets, exposed beams gave us a stunning wood on wood design. Using the existing traditional furniture and adding clean lines turned this living space into a transitional open living space. Adding a large Serena & Lily chandelier and honeycomb island lighting gave this space the perfect impact. The large central island grounds the space and adds plenty of working counter space. Bring on the guests!

 Wyant Architecture
Open floor plan living. Photo: Jeffrey Totaro.
Great room - mid-sized contemporary medium tone wood floor and brown floor great room idea in Philadelphia with white walls
Great room - mid-sized contemporary medium tone wood floor and brown floor great room idea in Philadelphia with white walls

 Cummings Architecture + Interiors
Situated on the edge of New Hampshire’s beautiful Lake Sunapee, this Craftsman-style shingle lake house peeks out from the towering pine trees that surround it. When the clients approached Cummings Architects, the lot consisted of 3 run-down buildings. The challenge was to create something that enhanced the property without overshadowing the landscape, while adhering to the strict zoning regulations that come with waterfront construction. The result is a design that encompassed all of the clients’ dreams and blends seamlessly into the gorgeous, forested lake-shore, as if the property was meant to have this house all along.
The ground floor of the main house is a spacious open concept that flows out to the stone patio area with fire pit. Wood flooring and natural fir bead-board ceilings pay homage to the trees and rugged landscape that surround the home. The gorgeous views are also captured in the upstairs living areas and third floor tower deck. The carriage house structure holds a cozy guest space with additional lake views, so that extended family and friends can all enjoy this vacation retreat together. Photo by Eric Roth



 Flooret
This LVP driftwood-inspired design balances overcast grey hues with subtle taupes. A smooth, calming style with a neutral undertone that works with all types of decor. With the Modin Collection, we have raised the bar on luxury vinyl plank. The result is a new standard in resilient flooring. Modin offers true embossed in register texture, a low sheen level, a rigid SPC core, an industry-leading wear layer, and so much more.
Great Room Ideas
1