Software
Houzz Logo Print
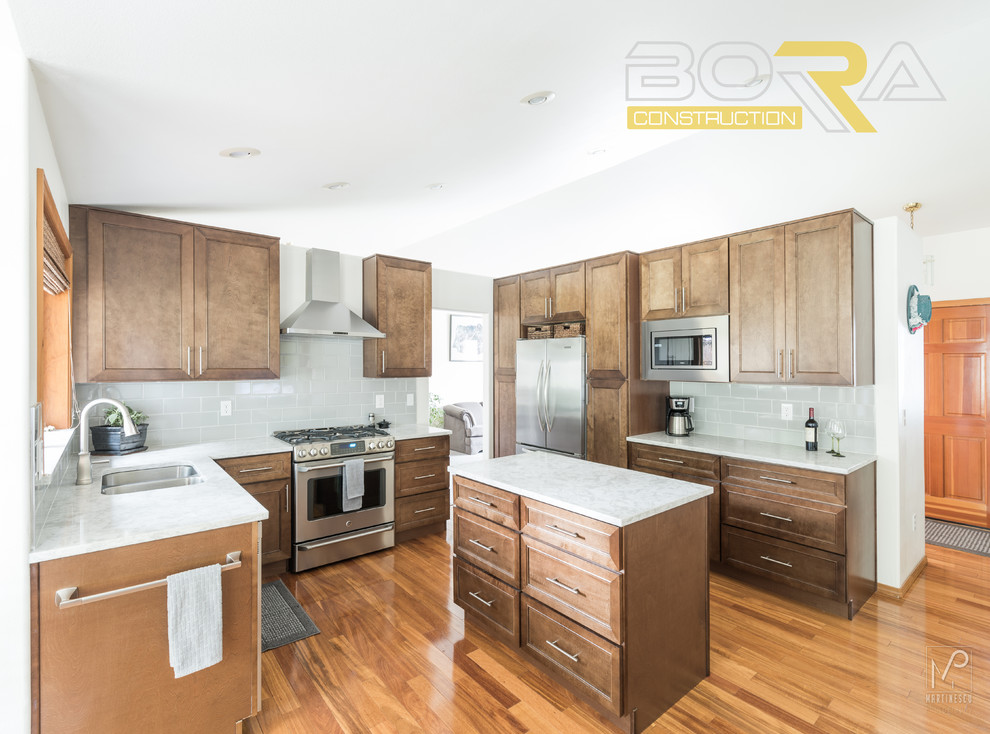
Inspiration for a mid-sized transitional l-shaped medium tone wood floor and brown floor eat-in kitchen remodel with an undermount sink, shaker cabinets, medium tone wood cabinets, quartz countertops, gray backsplash, ceramic backsplash, stainless steel appliances and an island
Bora&Co Construction
Average rating: 4.9 out of 5 stars45 ReviewsView Profile

DL's Kitchen Remodel

Transitional Kitchen

One of the Long’s design goals was to increase the kitchen’s storage area without sacrificing counter-top space. To achieve this, the longs utilized the 12 inches of unused wall height with 42 inch wall cabinetry.

Sponsored By